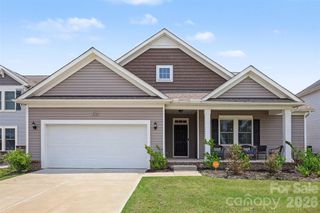
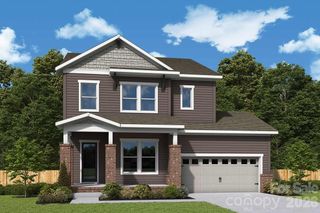
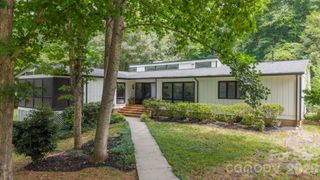
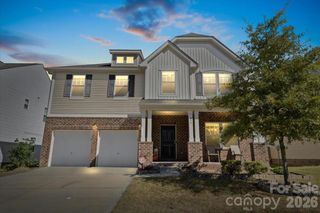
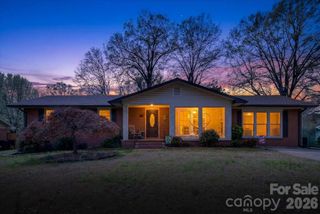
2628 Whitehall Court, Rock Hill, SC 29732
- 4 beds |
- 4 baths |
- 3,111 sqft
 Single-Family Home
  Built in 1995
  0.38acre lot
 3 car garage
  $177/sqft
  Listed 15 days ago
Property Description
Rare opportunity to own a two-story basement home with a 3 car garage and beautiful water views! Tucked away on a quiet cul-de-sac, this spacious 4BR/3.5BA home offers exceptional features rarely found at this price point. Rich hardwood floors flow throughout much of the main level, highlighted by a dramatic two-story great room with fireplace. Separate, elegant formal dining room. The well-appointed kitchen features 42" cabinetry, granite countertops, designer tile backsplash, newer LG stainless appliances including a double oven, and a sunny breakfast area. The main-level owner's suite offers a large walk-in closet and a beautifully appointed bath with dual vanity, soaking tub, and oversized walk-in shower with dual shower heads. It also has access to laundry room. Step onto the rear deck and enjoy peaceful water views. Upstairs, a private bedroom with ensuite bath and walk-in closet serves as an ideal second owner's suite or guest retreat, while two additional spacious bedrooms share a full bath on the opposite side of the home. The finished walkout basement provides an expansive family room or recreation area, abundant storage, and direct access to an impressive paver patio featuring a Phelps Therapeutic Swim Spa (2023). Major updates include Roof (2024), Solar Panels with Tesla Backup (2023), HVAC (2021 & 2015), Furnace (2026), Replacement Windows (2024) and Gutters & Leaf Guards (2022). A truly exceptional home combining space, updates, and an outstanding setting.
- Listing Status:
- Active
- Data Last Updated:
- August 1, 2026 at 2:18AM
- Listing Office:
- RE/MAX Executive : 704-405-8800
- MLS ID:
- 4401627

- General: Other - See Remarks
- Other Structures: BalconyPatioCovered
- Parking: Attached GarageGarage Faces Side
- Roofing: Architectural Shingle
- Windows: Insulated Window(s)
- General: Site BuiltBasement
- Road/Access: Concrete
- Originating MLS: carolina
- County: York
- Zoning: PUD-R537-02-01-027
- View: Water
- Restrictions: This home is not part of Royal Oaks HOA
- Water: City
- Sewer: Public Sewer
- Source: carolina
This listing courtesy of RE/MAX Executive
Monthly Payment
- Principal & Interest $
- Property Taxes $
- Home Insurance $
- VA Funding Fee $

 New - 1 day ago