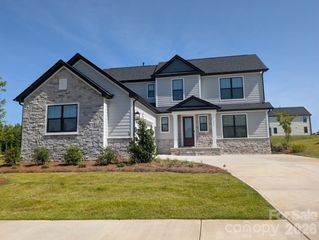
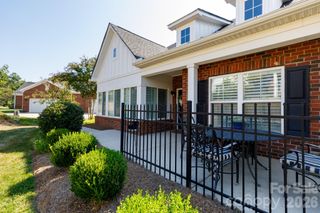
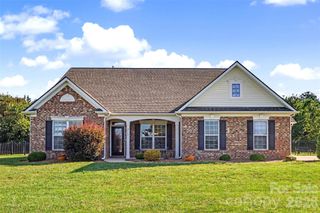
344 Portree Street, Rock Hill, SC 29732
- 3 beds |
- 3 baths |
- 2,424 sqft
 Single-Family Home
  Built in 2026
  8,712sqft lot
 2 car garage
  $254/sqft
  Listed 22 days ago
Property Description
Award-winning design and genuine comforts make each day delightful in The Ingrid RANCH home plan adjacent to Tree Preserve #3. Natural light and open sight lines define the family and dining spaces, creating an inviting setting for everyday living and special gatherings. A working center island anchors the gourmet kitchen while maintaining clear views into the surrounding gathering areas for easy conversation. The covered patio is accessed through a multi-sliding glass door and extends your living space outdoors, offering a relaxed place to unwind or entertain guests. The Owner’s Retreat is privately positioned and includes an en suite Owner’s Bathroom and walk-in closet for a peaceful daily escape. Your luxurious owner’s bathroom is highlighted by stylish tile to the ceiling in the shower. One of two secondary bedrooms has an en suite bathroom and walk in closet offering versatility of uses including multi-generational living with ease. A study with French doors adds versatility for working from home or pursuing hobbies. Stay organized with a drop zone and extra storage in your garage.
- Listing Status:
- Active
- Data Last Updated:
- September 24, 2026 at 11:18PM
- Listing Office:
- David Weekley Homes : 704-972-4200
- MLS ID:
- 4421096

- Style: Transitional
- Other Structures: Front PorchRear PorchCovered
- Parking: DrivewayAttached GarageGarage Door OpenerGarage Faces Front
- Windows: Insulated Window(s)
- General: Site BuiltSlab
- Road/Access: ConcretePaved
- HOA Amenities: 131.0Monthly
- Originating MLS: carolina
- County: York
- Zoning: MP-R5420701218
- Water: City
- Sewer: Public Sewer
- Source: carolina
This listing courtesy of David Weekley Homes
Monthly Payment
- Principal & Interest $
- Property Taxes $
- Home Insurance $
- VA Funding Fee $