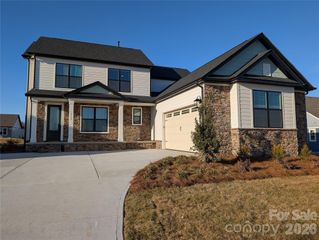
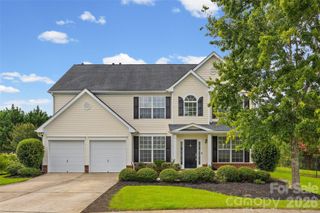
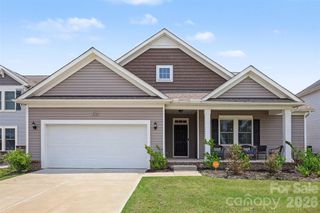
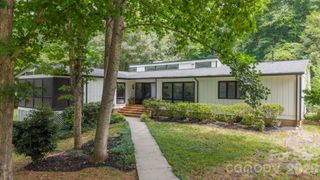
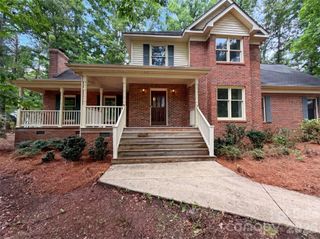
511 Rosemore Place, Rock Hill, SC 29732
- 4 beds |
- 3 baths |
- 2,707 sqft
 Single-Family Home
  Built in 2020
  0.36acre lot
 3 car garage
  $194/sqft
  Listed 1 month ago
Property Description
Spacious 4-bedroom, 3-bath home with exceptional garage space! The main level features the primary suite with dual vanities, an oversized walk-in shower, private water closet, and an impressive 6' x 10' walk-in closet. Two additional bedrooms, another full bath, laundry room, foyer, dining area, and expansive great room with a gas fireplace. The heart of the home is the beautifully appointed kitchen featuring granite countertops, abundant cabinetry and drawers, a huge center island, spacious pantry, and stainless steel appliances including double wall ovens, built-in microwave, gas cooktop, dishwasher, and refrigerator. Whether you're preparing a family meal or entertaining guests, this kitchen offers both style and functionality. Upstairs you'll find a massive 21' x 14' bonus area, Bedroom #4 and another full bathroom. The home is on a .36-acre lot, with a fenced backyard and covered patio. The garage space is a rare find, featuring an oversized 23' x 34' attached 2-car garage plus a separate 20' x 12' third-car garage, perfect for additional vehicles, storage, hobbies, or a workshop. For more information, contact Meg Bradley, REALTOR® at 803.517.3452.
- Listing Status:
- Pending
- Data Last Updated:
- August 10, 2026 at 9:17PM
- Listing Office:
- EXP Realty LLC Rock Hill : 888-440-2798
- MLS ID:
- 4397357

- General: Attic Walk InKitchen IslandOpen FloorplanPantrySplit BedroomWalk-In Closet(s)Walk-In Pantry
- Appliances: Double OvenGas CooktopMicrowave
- Laundry: Laundry RoomMain Level
- A/C: Central AirElectric
- Heating: CentralForced AirNatural Gas
- Fireplace: GasGreat RoomFireplace
- Style: Transitional
- Other Structures: PatioCovered
- Parking: DrivewayAttached GarageGarage Door OpenerGarage Faces Side
- Roofing: Architectural Shingle
- General: Site BuiltSlab
- Road/Access: ConcretePaved
- Originating MLS: carolina
- County: York
- Zoning: SF-3502-01-01-177
- Fencing: Back YardFenced
- Utilities: Electricity ConnectedNatural Gas
- Water: City
- Sewer: Public Sewer
- Source: carolina
This listing courtesy of EXP Realty LLC Rock Hill
Monthly Payment
- Principal & Interest $
- Property Taxes $
- Home Insurance $
- VA Funding Fee $

 New - 3 days ago