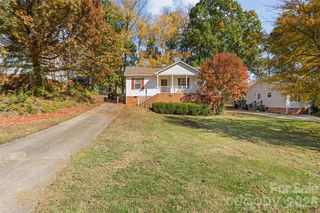
521 Castlewood Circle, Rock Hill, SC 29730
- 3 beds |
- 2 baths |
- 1,205 sqft
 Single-Family Home
 Built in 2026
 7,405sqft lot
 —— car garage
 $237/sqft
 Listed 1 month ago
Property Description
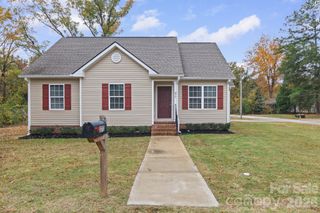
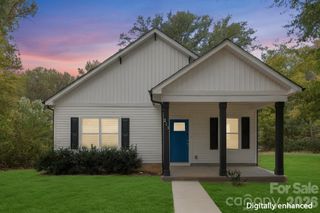
A Fresh Start. A Place To Call Home. There's something special about being the first to call a house home. Welcome to 521 Castlewood Circle, a brand-new residence in Rock Hil, SC, offering the perfect opportunity to begin your next chapter. Designed with simplicity, comfort, and functionality in mind, this thoughtfully planned 3-bedroom, 2-bathroom home offers the ease of single-level living without sacrificing the spaces that matter most. An inviting living area creates the perfect setting for gathering with loved ones, hosting friends, or simply unwinding after a long day. The kitchen flows naturally into the home's everyday living space, featuring a center island and bold finishes that bring personality and style to the heart of the home. The primary bedroom offers a peaceful retreat, while two additional bedrooms provide the versatility to accommodate guests, a dedicated workspace, or whatever life calls for next. Whether you're purchasing your first home, looking to simplify your lifestyle, or ready for something new, this home offers a wonderful opportunity to enjoy the comfort of new construction in an established Rock Hill community. Conveniently situated near the shopping, dining, and local amenities that make Rock Hill a desirable place to call home. New beginnings start here. Welcome home to 521 Castlewood Cir
- Listing Status:
- Active
- Data Last Updated:
- November 9, 2026 at 9:18PM
- Listing Office:
- SERHANT : 704-763-2477
- MLS ID:
- 4432930

- Parking: Driveway
- General: Site BuiltSlab
- Road/Access: Concrete
- Originating MLS: carolina
- County: York
- Zoning: SF-3624-02-01-079
- Water: City
- Sewer: Public Sewer
- Source: carolina
This listing courtesy of SERHANT
Monthly Payment
- Principal & Interest $
- Property Taxes $
- Home Insurance $
- VA Funding Fee $

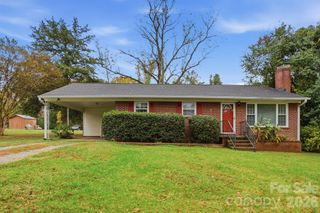
 New - 2 days ago