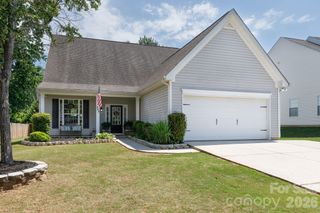
5231 Norway Lane, Rock Hill, SC 29732
- 4 beds |
- 4 baths |
- 2,886 sqft
 Single-Family Home
  Built in 2015
  0.26acre lot
 2 car garage
  $156/sqft
  Listed 3 days ago
Property Description
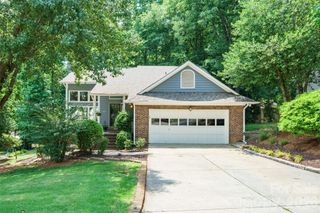
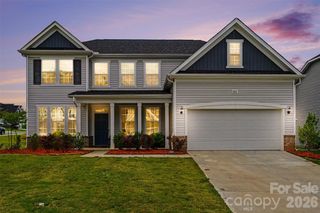
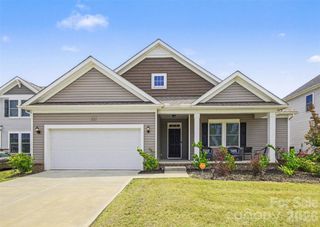
Nestled on a private wooded lot, 5231 Norway Lane offers the kind of space that actually works for real life. With 4 bedrooms, 3.5 bathrooms, and multiple living areas spread across three levels, this home gives everyone room to breathe. The heart of the home features a spacious kitchen with granite countertops, rich chocolate cabinetry, and an easy flow into the main living areas. Just beyond, the screened-in porch feels like its own little retreat, perfect for slow mornings, summer dinners, or pretending your inbox doesn’t exist. Upstairs, you’ll find all four bedrooms, two full bathrooms, and a versatile loft space ideal for a playroom, media area, homework zone, or cozy lounge. The finished basement adds even more flexibility with a dedicated office, full bathroom, and second living room/family room, making it perfect for guests, working from home, movie nights, or multigenerational living. Private wooded views, functional living spaces, and room for everyone to spread out... 5231 Norway Lane checks all the boxes without feeling cookie cutter. Living room tv and kitchen fridge to remain.
- Listing Status:
- Active
- Data Last Updated:
- May 26, 2026 at 7:18AM
- Listing Office:
- Keller Williams Connected : 803-835-2300
- MLS ID:
- 4384691

- General: In-Ground Irrigation
- Style: Transitional
- Other Structures: Front PorchRear PorchScreenedPatio
- Parking: DrivewayAttached GarageGarage Faces Front
- Roofing: Composition
- General: Site BuiltBasement
- Road/Access: ConcretePaved
- HOA Amenities: 885.1Annually
- Originating MLS: carolina
- County: York
- Zoning: PUD636-13-01-133
- Water: City
- Sewer: Public Sewer
- Source: carolina
This listing courtesy of Keller Williams Connected
Monthly Payment
- Principal & Interest $
- Property Taxes $
- Home Insurance $
- VA Funding Fee $