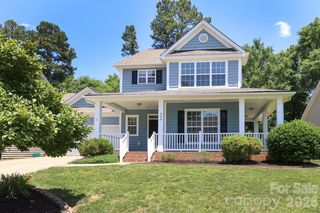
524 Sugar Tree Drive, Rock Hill, SC 29732
- 4 beds |
- 3 baths |
- 2,266 sqft
 Single-Family Home
  Built in 2007
  7,405sqft lot
 2 car garage
  $176/sqft
  Listed 1 day ago
Property Description
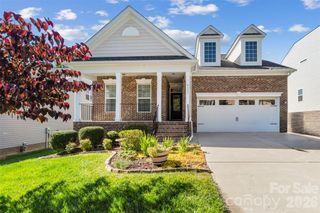
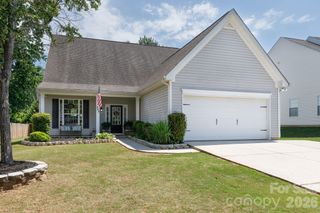
Welcome to Ridge Pointe living! This beautifully maintained home offers soaring ceilings, abundant natural light, and a versatile floor plan designed for everyday comfort. The main level features 3 spacious bedrooms, while the upper level includes a private 4th bedroom and full bath that is perfect for guests, a bonus space, or home office setup. The kitchen is a standout with extensive granite countertops, ample cabinet storage, and a custom pantry designed for maximum organization. Fresh paint brightens the main living areas, and durable LVP flooring runs throughout the primary living spaces. Step outside to enjoy the sizable fenced backyard offering both privacy and room to relax or entertain. Additional features include a roof replacement completed in 2023 and front yard irrigation to help keep landscaping looking its best. Located in the highly sought after Ridge Pointe community with low HOA dues, neighborhood pool, playground, and walkable streets perfect for evening strolls or enjoying the neighborhood atmosphere. Conveniently located near shopping, dining, and everyday conveniences!
- Listing Status:
- Active
- Data Last Updated:
- May 26, 2026 at 7:18AM
- Listing Office:
- Real Broker, LLC : 864-504-4314
- MLS ID:
- 4385633

- General: In-Ground Irrigation
- Other Structures: Front PorchRear PorchPatioCovered
- Parking: DrivewayAttached Garage
- General: Site BuiltSlab
- Road/Access: ConcretePaved
- HOA Amenities: 55.0Monthly
- Originating MLS: carolina
- County: York
- Zoning: MF-15542-03-01-201
- Fencing: Back YardPrivacy
- Water: City
- Sewer: Public Sewer
- Source: carolina
This listing courtesy of Real Broker, LLC
Monthly Payment
- Principal & Interest $
- Property Taxes $
- Home Insurance $
- VA Funding Fee $

 New - 3 days ago