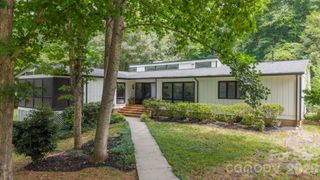
632 Sedgewood Drive, Rock Hill, SC 29732
- 4 beds |
- 2 baths |
- 2,687 sqft
 Single-Family Home
  Built in 1950
  0.55acre lot
 1 car garage
  $182/sqft
  Listed 2 months ago
Property Description
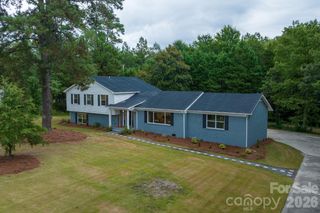
Welcome to 632 Sedgewood Drive in the desirable Fewell Estates, where space, character, and location come together in all the right ways. Just one street over from one of the area’s best parks, you’re not just buying a home, you’re stepping into a lifestyle. Quick visits to the playground, friendly tennis matches, a quick round of disc golf, or simply enjoying the green space… it’s all right there. Inside, this spacious 4-bedroom, 2-bath home strikes a rare balance between timeless charm and thoughtful updates. Beautiful built-ins and hardwood floors run throughout, adding warmth and character the moment you walk in. The updated kitchen offers a fresh, functional space for gathering and entertaining, right next to a formal dining and two large living rooms, each with a fireplace. The bathrooms carry a touch of vintage personality—full of charm and ready to be embraced or reimagined. Major systems? Already handled. With a new roof and updates to the water heater, HVAC, and electrical within the past 10 years, you can move in with confidence and focus on making it HOME. Looking for personality, this home doesn’t play it safe. Some rooms feature bold, fun paint choices that bring energy and style, while others offer a clean, neutral canvas ready for your vision. Step outside and you’ll find a large lot with plenty of room to spread out, host, garden, or simply enjoy the space that’s getting harder and harder to find. The combination of location, space, and solid updates makes this one a standout.
- Listing Status:
- Active
- Data Last Updated:
- August 1, 2026 at 4:18AM
- Listing Office:
- Rinehart Realty Corporation : 803-329-3333
- MLS ID:
- 4376198

- Parking: DrivewayAttached Garage
- General: Site BuiltBasementCrawl Space
- Road/Access: ConcretePaved
- Originating MLS: carolina
- County: York
- Zoning: SF-3596-06-04-007
- Water: City
- Sewer: Public Sewer
- Source: carolina
This listing courtesy of Rinehart Realty Corporation
Monthly Payment
- Principal & Interest $
- Property Taxes $
- Home Insurance $
- VA Funding Fee $

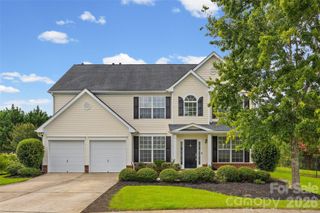
 New - 23 hours ago