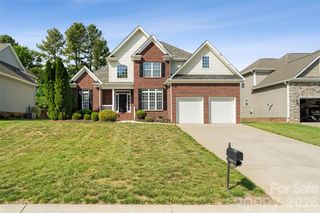
363 Rolling Ridge Road, Rock Hill, SC 29730
- 4 beds |
- 3 baths |
- 2,628 sqft
 Single-Family Home
  Built in 1971
  0.81acre lot
 2 car garage
  $219/sqft
  Listed 6 days ago
Property Description
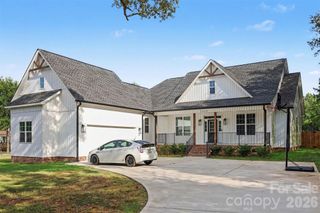
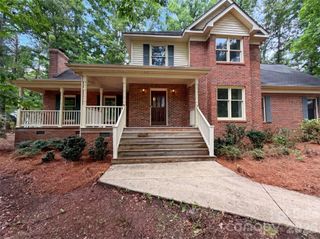
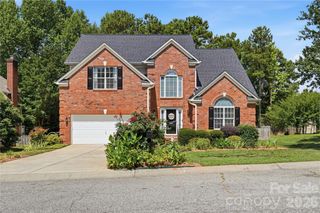
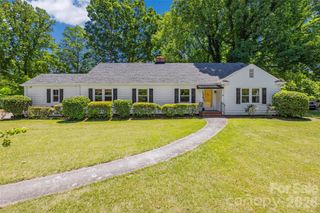
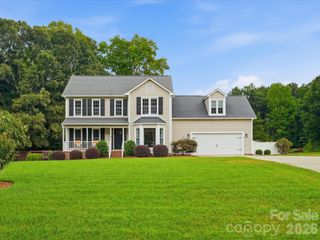
Set on a private 0.81-acre lot in a quiet neighborhood, 363 Rolling Ridge Road offers flexible living space, thoughtful updates, and convenient access to Rock Hill and the greater Charlotte area. This 2,628-square-foot split-level home features 4 bedrooms and 3 full baths with an open main-level layout ideal for everyday living and entertaining. The updated kitchen includes stainless steel appliances, a gas range, pot filler, breakfast island, and soft-close cabinetry. Upstairs, the primary suite features a walk-in closet and spacious bath with dual vanities, LED mirror, vessel sinks, quartz counter tops, separate water closet, and an oversized tile shower. The finished walk-out lower level includes tile flooring, a bedroom, full bath, bonus room, and fireplace. The additional living space in the basement can easily accommodate guests, a home office, recreation area, or multigenerational needs. A three-season sunroom with tile flooring overlooks the private backyard. Convenient to shopping, dining, parks, Riverwalk, Catawba River recreation, and major routes to Charlotte, this home offers comfort and accessibility in one well-rounded property.
- Listing Status:
- Active
- Data Last Updated:
- August 1, 2026 at 3:16AM
- Listing Office:
- Premier Sotheby's International Realty : 704-248-0243
- MLS ID:
- 4404633

- Style: Ranch
- Other Structures: DeckRear PorchScreened
- Parking: DrivewayAttached GarageGarage Faces Rear
- Roofing: Composition
- General: Site BuiltBasement
- Road/Access: AsphaltPaved
- HOA Amenities: 25.0Annually
- Originating MLS: carolina
- County: York
- Zoning: SF-3604-05-02-007
- Fencing: Back YardPartial
- Utilities: Cable AvailableElectricity ConnectedNatural Gas
- Water: City
- Sewer: Public Sewer
- Source: carolina
This listing courtesy of Premier Sotheby's International Realty
Monthly Payment
- Principal & Interest $
- Property Taxes $
- Home Insurance $
- VA Funding Fee $

 New - 22 hours ago