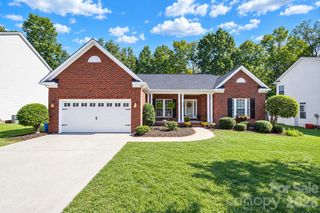
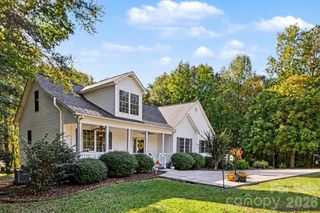
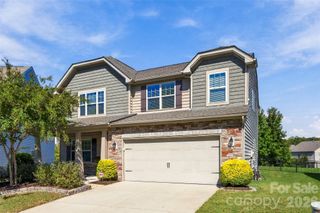
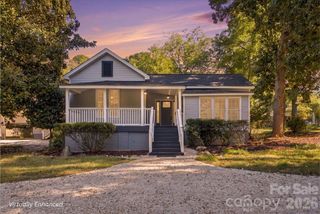
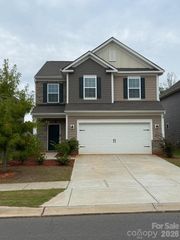
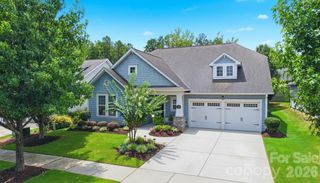
748 Clovis Street, Rock Hill, SC 29730
- 5 beds |
- 3 baths |
- 2,480 sqft
 Single-Family Home
 Built in 2026
 9,104sqft lot
 2 car garage
 $248/sqft
 Listed 12 days ago
Property Description
Discover beautifully designed new construction in Waterford Commons, conveniently located in Rock Hill, SC! This stunning two-story Fenwick offers 5 bedrooms, 3 full bathrooms, and over 2,480 square feet of thoughtfully designed living space, combining the convenience of main-level living with the flexibility of a spacious second floor. The welcoming foyer features an elegant tray ceiling and leads into an open-concept living area with a spacious family room featuring a gas fireplace, a bright breakfast area, and a beautifully upgraded kitchen. The designer kitchen showcases quartz countertops, a contrasting island, 42-inch cabinetry, tile backsplash, farmhouse sink, under-cabinet lighting, soft-close cabinetry, and stainless steel appliances, including a gas cooktop and wall oven. The main-level primary suite features a tray ceiling, walk-in closet, and private bath with a double vanity, upgraded tile shower, semi-frameless glass enclosure, and rainfall showerhead. Two additional bedrooms, a full bath, and a convenient laundry room complete the main level. Upstairs, you'll find two additional bedrooms, a full bath, spacious loft, and unfinished storage space, offering flexibility for guests, recreation, or a home office. Additional highlights include composite stair treads with metal balusters, upgraded EVP flooring, a built-in drop zone, designer lighting, smart home features, and a covered rear porch with wood decking. Enjoy beautiful finishes, flexible living spaces, and convenient access to shopping, dining, and major commuter routes connecting Rock Hill to the greater Charlotte area. Schedule your tour today!
- Listing Status:
- Active
- Data Last Updated:
- November 9, 2026 at 8:16PM
- Listing Office:
- Eastwood Homes : 704-399-4663
- MLS ID:
- 4438405

- Other Structures: Front PorchDeckRear PorchCovered
- Parking: DrivewayAttached GarageGarage Door OpenerGarage Faces Front
- Roofing: Architectural Shingle
- Windows: Insulated Window(s)
- General: Site BuiltSlab
- Road/Access: ConcretePaved
- HOA Amenities: 62.5Monthly
- Originating MLS: carolina
- County: York
- Zoning: SF-47000101241
- Utilities: Natural Gas
- Water: City
- Sewer: Public Sewer
- Source: carolina
This listing courtesy of Eastwood Homes
Monthly Payment
- Principal & Interest $
- Property Taxes $
- Home Insurance $
- VA Funding Fee $