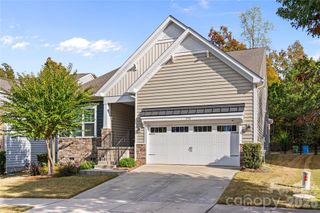
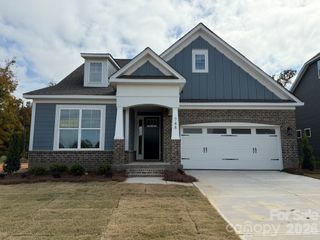
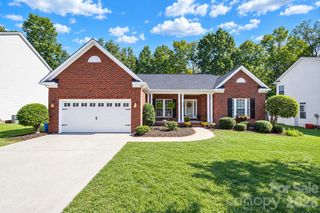
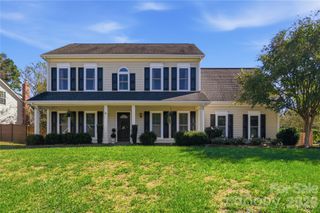
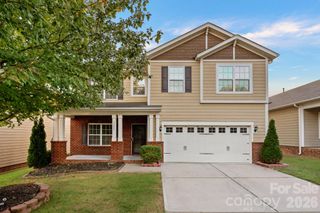
315 Confederate Street, Fort Mill, SC 29715
- 4 beds |
- 4 baths |
- 2,225 sqft
 Single-Family Home
 Built in 1900
 0.59acre lot
 —— car garage
 $258/sqft
 Listed 1 month ago
Property Description
Stroll to Main Street restaurants and shops from this one-level, 4-bedroom, 3.5-bath home located a few blocks from downtown Fort Mill. With 3,114 total heated sq ft, the home sits on a 0.59-acre corner lot surrounded by mature trees for privacy, with no HOA and Fort Mill Golf Club nearby. Inside the main house, fresh interior paint brightens the main living areas. The kitchen is made for gathering, with quartz countertops, a center island with seating, a dining area, and stainless appliances. Start the day with coffee and bird watching in the sunroom, overlooking mature trees and greenery. The primary suite is your private retreat, with a freestanding tub, walk-in tiled shower, double vanity, and walk-in closet. Entertain outdoors on the covered front porch, rear deck, and patio. The second living area has its own private entrance, skylights, a family room with built-in cabinetry, a bedroom, and a half bath. Use it as a guest retreat, home office, or game room, or explore its rental income potential. Ample parking includes a semi-circular driveway and a second drive to the attached carport. A workshop with great ceiling height completes the property. Easy access to I-77 makes getting to Charlotte simple. Come see what this charming Fort Mill home has to offer!
- Listing Status:
- Active
- Data Last Updated:
- November 9, 2026 at 7:16PM
- Listing Office:
- EXP Realty LLC Ballantyne : 704-248-8230
- MLS ID:
- 4431464

- Other Structures: Front PorchDeckPatioCovered
- Parking: Attached Carport
- Roofing: Architectural Shingle
- Windows: Skylight(s)
- General: Site BuiltBasementCrawl Space
- Road/Access: GravelPaved
- Originating MLS: carolina
- County: York
- Zoning: R-15020-06-10-003
- Utilities: Electricity ConnectedNatural Gas
- Water: City
- Sewer: Public Sewer
- Source: carolina
This listing courtesy of EXP Realty LLC Ballantyne
Monthly Payment
- Principal & Interest $
- Property Taxes $
- Home Insurance $
- VA Funding Fee $

 New - 2 days ago