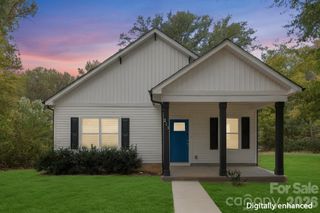
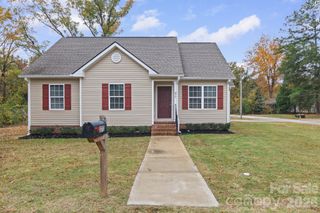
914 Flint Street Extension, Rock Hill, SC 29730
- 3 beds |
- 2 baths |
- 1,438 sqft
 Single-Family Home
 Built in 2022
 9,583sqft lot
 —— car garage
 $212/sqft
 Listed 1 month ago
Property Description
Luxury Features at an Incredible Value! This beautifully appointed 3-bedroom, 2-bath home offers an impressive collection of upscale finishes rarely found at this price point! Step inside to a bright, open floor plan filled with natural light, high-end luxury vinyl plank flooring throughout the main living areas, and stunning custom lighting. The gourmet kitchen is a true showstopper, featuring granite countertops, a spacious center island, stainless steel appliances, abundant cabinetry, and gorgeous pendant lighting. A convenient mudroom provides easy access to the side yard, adding everyday functionality to this thoughtfully designed home. The spacious primary suite offers a luxurious retreat with a beautifully designed bathroom featuring dual vanities, elegant mirrors, and a custom closet organization system. Two additional bedrooms, a full guest bathroom, and a dedicated laundry room complete the interior. Outside, enjoy a flat, usable backyard perfect for relaxing or entertaining. Just minutes from downtown groceries, shopping, restaurants and convenient access to I-77, this home delivers the lifestyle and location you've been searching for. Why settle for ordinary when you can have exceptional? With luxury upgrades, thoughtful design, and incredible value, this is a home you'll want to see in person. Schedule your private showing today and discover just how much more you can get for your money!
- Listing Status:
- Active
- Data Last Updated:
- November 9, 2026 at 8:16PM
- Listing Office:
- NextHome Choice Realty : 704-996-6538
- MLS ID:
- 4432711

- Other Structures: Front Porch
- Parking: Parking Space(s)
- Roofing: Architectural Shingle
- General: Site BuiltCrawl Space
- Road/Access: ConcretePaved
- Originating MLS: carolina
- County: York
- Zoning: SF-5626-01-04-002
- Water: City
- Sewer: Public Sewer
- Source: carolina
This listing courtesy of NextHome Choice Realty
Monthly Payment
- Principal & Interest $
- Property Taxes $
- Home Insurance $
- VA Funding Fee $

 New - 3 days ago