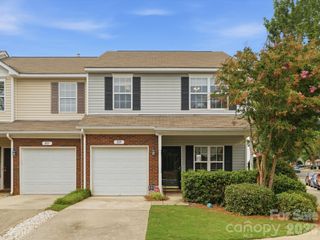
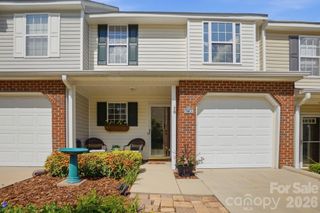
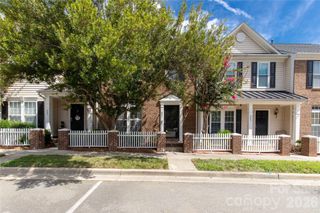
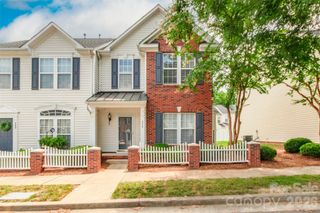
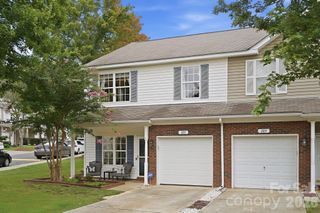
929 Coolsprings Lane, Rock Hill, SC 29730
- 2 beds |
- 3 baths |
- 1,614 sqft
 Town Home
  Built in 2005
  1,742sqft lot
 —— car garage
  $167/sqft
  Listed 1 month ago
Property Description
Beautifully updated and filled with natural light, this end-unit townhome offers the largest floorplan in the community, making it one you won't want to miss. Featuring 2 bedrooms and 2.5 bathrooms, this home combines comfort, style, and functionality in a highly desirable setting, with numerous recent improvements that make it easy to move in and enjoy from day one. Upon entry, you'll notice the thoughtfully designed living space showcasing expansive windows, updated flooring, and a spacious main living room. Unique to this floorplan is a versatile year-round sunroom, providing the perfect flex space for a home office, reading room, plant nook or fitness space. In the kitchen, you'll enjoy ample cabinetry, new hardware, all the appliances that convey, a breakfast bar with seating, as well as and a dedicated dining room. Upstairs, the spacious primary suite features an en-suite bath and generous walk-in closet, while the secondary bedroom also offers its own private full bath, creating an ideal layout for guests or roommates. Step outside to enjoy two dedicated rear parking spaces, an attached storage room, and your own built-in planter box, perfect for fresh herbs, seasonal flowers, or a small vegetable garden. Hosting is effortless with abundant street parking for family and friends. This home has been thoughtfully upgraded with all new windows (2025), updated foyer and hallway lighting (2025), new upstairs flooring (2024), all new toilets (2024), new bedroom ceiling fans (2024), updated door hardware throughout (2024), keyless entry (2024), new exterior storage door (2024), attic vent (2024), tankless water heater and new water lines (2021), and a new furnace (2022), allowing the next owner to move in with confidence. Residents enjoy a neighborhood pool, sidewalks, and streetlights, all while being just seconds from I-77, Target, HomeGoods, grocery stores, restaurants, and everyday conveniences. Only 30 minutes from Uptown Charlotte and Charlotte Douglas International Airport, this location offers the perfect balance of accessibility and neighborhood charm. Move-in ready and beautifully maintained, this exceptional end-unit is the one you've been waiting for.
- Listing Status:
- Active
- Data Last Updated:
- August 1, 2026 at 7:15AM
- Listing Office:
- Berkshire Hathaway HomeServices Carolinas Realty : 704-364-1580
- MLS ID:
- 4398665

- General: Lawn MaintenanceStorage
- Other Structures: Patio
- Parking: Parking Space(s)
- Roofing: Architectural Shingle
- General: Site BuiltSlab
- Road/Access: Concrete
- HOA Amenities: 223.0Monthly
- Originating MLS: carolina
- County: York
- Zoning: MF-15667-03-01-142
- Water: City
- Sewer: Public Sewer
- Source: carolina
This listing courtesy of Berkshire Hathaway HomeServices Carolinas Realty
Monthly Payment
- Principal & Interest $
- Property Taxes $
- Home Insurance $
- VA Funding Fee $

 New - 2 days ago