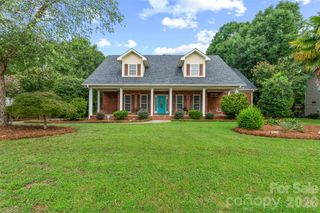
998 Blakeley Walk, Rock Hill, SC 29732
- 3 beds |
- 4 baths |
- 3,064 sqft
 Single-Family Home
  Built in 2003
  5,663sqft lot
 2 car garage
  $201/sqft
  Listed 6 days ago
Property Description
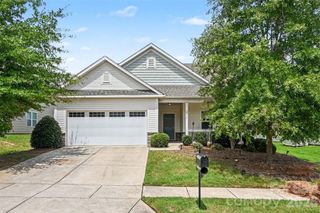
Located on Blakeley Walk in Laurel Creek, this one is going to welcome you from the moment you drive up and walk to the covered “rocking chair” front porch! As you enter the foyer, you will be impressed with the warmth that will surround you – with a highlight being the two-story uniquely designed fireplace with gas logs visible on three sides. With special niches throughout, it opens to both the living room and dining room, providing a wonderful flow, but also allowing for separate spaces. It is the perfect place for entertaining! The kitchen features granite countertops, stainless appliances, including a gas range, and plentiful cabinets. The primary bedroom suite, with brand new carpet, provides great space and an updated bathroom that features soaking tub, shower, two vanities and gorgeous tile floors. Two additional bedrooms share a bathroom, each with their own access. One of the bedrooms is currently serving as a den/office space with the closet having been converted to bookcases. This could be removed, if needed. A built-in desk area is centrally located to provide a great place for your computer and workstation. Upstairs is home to an expansive bonus room with a wet bar that is filled with potential – game room, den, exercise space, guest area – you name it! A full bathroom is located on the upper level, increasing the opportunities for this space. A second-floor exterior covered balcony is accessed from this area and a wonderful spot to relax and unwind. Looking for the perfect spot to start the day with your coffee? The sunroom is the answer with all its comfort and light. It overlooks the private stone patio courtyard with water feature and a new piped natural gas grill included! This meticulously maintained home is waiting new owners and is move-in ready with all appliances, as well as the newer washer/dryer, dining room mirror, and all window treatments conveying! The finished double garage has been freshly painted and will be a huge asset on those cold and rainy days! Neighborhood amenities include lawn/yard maintenance, walking trails (4.5 miles), swimming pool, and tennis courts. You must see all this one offers!
- Listing Status:
- Pending
- Data Last Updated:
- August 10, 2026 at 4:17PM
- Listing Office:
- Rinehart Realty Corporation : 803-329-3333
- MLS ID:
- 4410209

- Appliances: DishwasherGas CooktopMicrowaveOvenRefrigerator
- Laundry: Laundry RoomMain Level
- A/C: Central Air
- Heating: Central
- Fireplace: Gas LogSee ThroughFireplace
- Parking: Attached Garage
- General: Site BuiltSlab
- Road/Access: ConcretePaved
- HOA Amenities: 1095.0Annually
- Originating MLS: carolina
- County: York
- Zoning: MF-15635-05-01-042
- Water: City
- Sewer: Public Sewer
- Source: carolina
This listing courtesy of Rinehart Realty Corporation
Monthly Payment
- Principal & Interest $
- Property Taxes $
- Home Insurance $
- VA Funding Fee $