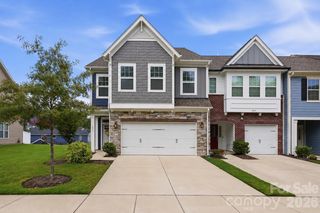
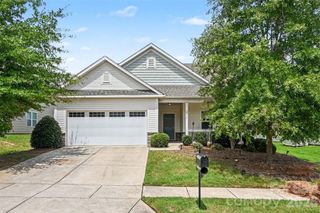
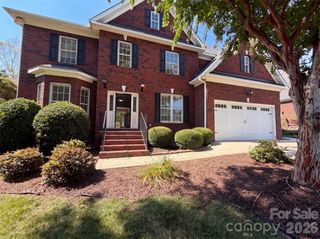
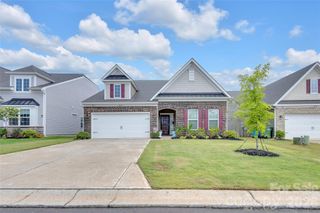
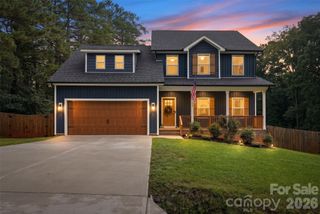
231 Parkland Avenue, Rock Hill, SC 29730
- 3 beds |
- 3 baths |
- 2,735 sqft
 Single-Family Home
  Built in 2024
  0.26acre lot
 2 car garage
  $238/sqft
  Listed 9 days ago
Property Description
Discover the sought-after Riposo floor plan, beautifully positioned on a premium fenced homesite with a private wooded backdrop. Thoughtfully designed with elevated finishes throughout, this home showcases a gourmet kitchen featuring upgraded cabinetry, premium countertops, expansive prep space, and a stylish wine pantry. The open-concept design creates an effortless flow for entertaining and everyday living. Elegant French doors lead to a spacious private study, offering the perfect setting for a home office, library, or creative space. Generously sized bedrooms provide exceptional comfort, while the oversized garage offers abundant storage and versatility. Enjoy tranquil wooded views from the backyard, creating a peaceful setting to relax and unwind. With timeless design, quality upgrades, and one of the community's most desirable homesites, this exceptional residence offers refined living at its finest. For questions or to submit an offer, please contact Debbie Hooker at 704.604.6530 or debbie.hooker@bovenderteam.com.
- Listing Status:
- Active
- Data Last Updated:
- August 10, 2026 at 4:17PM
- Listing Office:
- COMPASS : 704-234-7880
- MLS ID:
- 4409232

- General: In-Ground Irrigation
- Style: Transitional
- Other Structures: Front PorchPatioCovered
- Parking: DrivewayAttached GarageGarage Door OpenerGarage Faces Front
- General: Site BuiltSlab
- Road/Access: ConcretePaved
- HOA Amenities: 1195.0Annually
- Originating MLS: carolina
- County: York
- Zoning: MP-R662-08-02-127
- Fencing: Back YardFenced
- Utilities: Electricity ConnectedNatural Gas
- Water: City
- Sewer: Public Sewer
- Source: carolina
This listing courtesy of COMPASS
Monthly Payment
- Principal & Interest $
- Property Taxes $
- Home Insurance $
- VA Funding Fee $

 New - 2 days ago