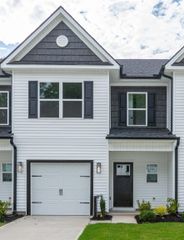
612 Farcroft Trail, Roebuck, SC 29376
- 4 beds |
- 3 baths |
- 1,808 sqft
 Town Home
  Built in 2026
  1acre lot
 —— car garage
  $132/sqft
  Listed 24 days ago
Property Description
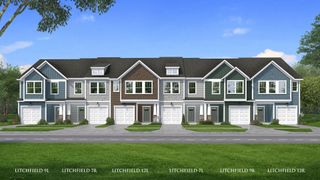
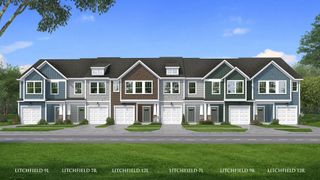
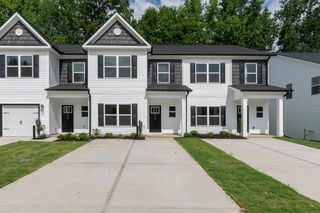
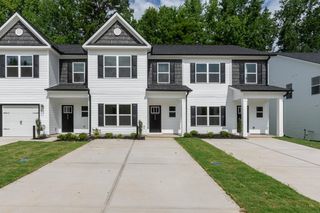
Parkstone Place is Adams Homes’ new Townhome Community in Roebuck! With so many upgraded yet standard included features, no detail is left out. In Model 1808, the open floor plan of the Family Room and Kitchen is the perfect place to gather family and friends around the Kitchen’s beautiful Granite Counters, Ceramic Tile Backsplash, and Stainless Appliance Package which includes a Gas Range. Interior Features include: LVP or Carpet in specified rooms, and Ceilings Fans in Family Room and Primary Bedroom and Second Floor Laundry and Loft. Quartz counters in the Bathrooms. Primary Bath has Quartz counter and 5’ shower. 4 Bedrooms and 3 Baths with one of the Bedrooms and a Full Bath on the Main Level. Exterior features include 4-sided Vinyl Exteriors with Downspouts and Gutters, Architectural Roof, Front Porch, Patio and Sodded Front and Backyards with shrubs. Photos are representative of the floor plan; some rooms are virtually staged as examples. Call for more details.
- Listing Status:
- Active
- Data Last Updated:
- August 10, 2026 at 10:24PM
- Listing Office:
- Adams Homes Realty, Inc : 864-458-7044
- Listing Agent:
- Nick Tsakanikas : 864-458-7044
- MLS ID:
- 339584

- Style: Traditional
- Parking: Attached
- Roofing: Architectural
- General: Vinyl SidingTwoSlab
- HOA Amenities: Exterior MaintenanceLawn ServiceTermite Control150.0Monthly
- Originating MLS: spartanburg
- School District: 6 Sptbg Co
- County: Spartanburg
- Driveway: Paved
- Zoning: 6-25-00-800-37
- Water: Public
- Sewer: Public Sewer
- Source: spartanburg
This listing courtesy of Nick Tsakanikas , Adams Homes Realty, Inc
Monthly Payment
- Principal & Interest $
- Property Taxes $
- Home Insurance $
- VA Funding Fee $

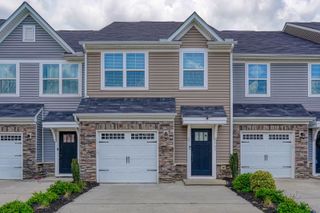
 New - 3 days ago