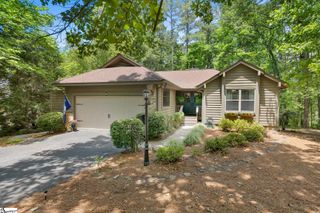
3 Rudder Court, Salem, SC 29676
- 3 beds |
- 3 baths |
- 2,006 sqft
 Single-Family Home
  Built in 1979
  0.44acre lot
 1 car garage
  $199/sqft
  Listed 4 months ago
Property Description
Welcome to your new Keowee Key home! This premium gated community has amenities everywhere, including an 18-hole championship golf course, on-site dining, and a long list of social activities and sports on the shores of coveted Lake Keowee. See the attached Fact Sheet for more information. This home welcomes you to this incredible lifestyle at a surprisingly affordable price point! 3 Rudder Court is an attractive traditional ranch with 2 bedrooms and 2 bathrooms on the main level. Handsome hardwood floors have recently been installed. The stone fireplace with gas logs and circulating fan can be seen from the living room, dining nook and kitchen. Enjoy mealtimes or peaceful evenings on the spacious deck overlooking a quiet wooded space. The lower level features an in-law or teen suite with its own entry from the paved patio, a walk-in closet, and full bath. The bedroom adjoins a comfortable living/rec area. The floor has been coated with a durable epoxy finish. There is also an entry from the drive-under garage and a separate workshop. Don’t miss this opportunity. Schedule your showing today! This property comes with a rate buydown, reducing the buyer’s interest rate for the first two years of their loan. Buyer is not obligated to use preferred lender – however must use preferred lender to receive the buy down. Lender can issue loan approvals in as little as 5 days and close in 15. Restrictions apply.
- Listing Status:
- Active
- Data Last Updated:
- September 25, 2026 at 7:45AM
- Listing Office:
- Keller Williams Grv Upst : 864-234-7500
- Listing Agent:
- Gregory R Sundt :
- MLS ID:
- 1589820
- General: Community
- Style: RanchTraditional
- Other Structures: Front PorchDeckPatio
- Parking: AttachedAsphaltBasementWorkshop in GarageDrivewayParking spaces: 1
- Roofing: Composition
- Windows: Skylight(s)Insulated Windows
- General: StoneWood Siding1+BasementBasement
- HOA Amenities: Common Area Ins.ElectricityPoolRecreation FacilitiesOther/See RemarksBy-LawsParkingRestrictive Covenants452.0Monthly
- Golf: Athletic Facilities FieldBoat StorageClubhouseCommon AreasFitness CenterGatedGolfStreet LightsRecreational PathPlaygroundPoolSecurity GuardTennis Court(s)Water AccessOtherDockBoat RampDog ParkNeighborhood Lake/PondBike PathWalking TrailsCommunity CenterMarinaWater Front Parks
- Originating MLS: Greater Greenville MLS
- County: Oconee
- Zoning: 1110501038
- Utilities: Cable Available
- Water: Private
- Sewer: Public Sewer
- Source: Greater Greenville MLS
This listing courtesy of Gregory R Sundt , Keller Williams Grv Upst
Monthly Payment
- Principal & Interest $
- Property Taxes $
- Home Insurance $
- VA Funding Fee $