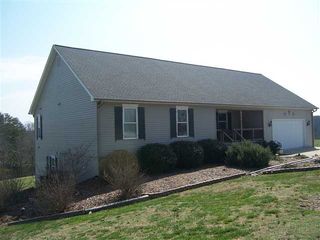
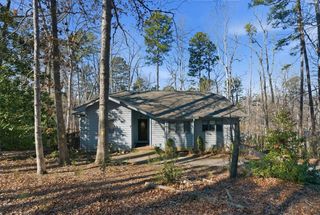
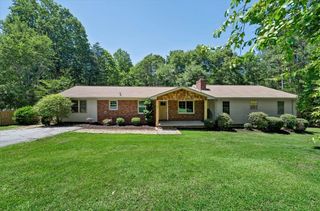
4 Commodore Drive, Salem, SC 29676
- 3 beds |
- 3 baths |
- 2,422 sqft
 Single-Family Home
 Built in 1978
 0.36acre lot
 —— car garage
 $155/sqft
 Listed 18 days ago
Property Description
Move-in ready and beautifully updated, this 3-bedroom, 3-bath updated finishes, spacious living areas, and fantastic amenities in a desirable community. Recent updates include a new roof, new HVAC system, fresh interiors and back decks, perfect for relaxing and entertaining. Step inside to discover a refreshed kitchen featuring new cabinet fixtures, and all new stainless-steel appliances. New luxury vinyl in the main living areas and new tile flooring in the bathrooms. All three bathrooms have been completely updated with tiled walk-in shower & tubs, toilets, vanities and mirrors. The primary suite features a double sink for added convenience. The lower level offers a spacious bunk room with two built in bunks, fireplace and a large wall-mounted tv, an ideal space for hosting and creating a fun retreat. An additional unfinished area provides extra space for a workshop, home office, or extra storage, or potentially adding another bedroom. Enjoy the convenience of being less than 5 minutes from the community center and approximately 25 minutes from Clemson. This gated community features a beautiful golf course, marina and swimming pool, offering plenty to enjoy the outdoors and an active lifestyle. With extensive updates, flexible living space and access to wonderful amenities, this home is ready to welcome its new owner. Whether it be for a long-time residence, weekend getaway, or a place to gather with family this property is full of possibilities.
- Listing Status:
- Active
- Date Added:
- October 23, 2026
- Data Last Updated:
- November 10, 2026 at 5:21AM
- Listing Office:
- Top Guns Realty : (864) 945-0370
- Listing Agent:
- Michael Roach : (864) 270-9186
- MLS ID:
- 20308645

- General: DeckPaved DrivewayPorch
- Style: Traditional
- Pool: Community
- Parking: NoneCircular DrivewayDriveway
- Roofing: ArchitecturalShingle
- Windows: Vinyl
- General: Wood Siding2Basement
- HOA Amenities: Common AreasGolfPool(s)Recreation FacilitiesStreet LightsSecurity5420.0Annually
- Originating MLS: UPMLS_UPMLS
- County: Oconee
- Zoning: 111-02-04-029
- Utilities: Cable AvailableElectricity AvailableUnderground Utilities
- Water: Private
- Sewer: Private Sewer
- Source: UPMLS_UPMLS
This listing courtesy of Michael Roach , Top Guns Realty
Monthly Payment
- Principal & Interest $
- Property Taxes $
- Home Insurance $
- VA Funding Fee $