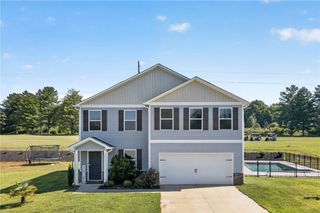
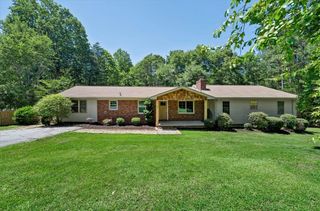
48 Commodore Drive, Salem, SC 29676
- 3 beds |
- 3 baths |
- 2,840 sqft
 Single-Family Home
  Built in 1985
  0.37acre lot
 2 car garage
  $141/sqft
  Listed 2 months ago
Property Description
Welcome to 48 Commodore Drive—where life is less about the house and more about the lifestyle that comes with it. Nestled in the sought-after Keowee Key community, this home offers comfortable living, flexible spaces, and access to one of the most amenity-rich communities on Lake Keowee. Whether you're looking for a full-time residence, a weekend escape, or a place to entertain family and friends, this home checks all the right boxes. Inside, you'll find a functional floor plan with room to spread out, highlighted by a spacious lower-level recreation room that's perfect for game nights, watching football, hosting guests, or simply relaxing after a day on the lake. It's the kind of extra space every home wishes it had. Step outside, and the lifestyle truly begins. Keowee Key offers an unmatched collection of amenities, including an 18-hole championship golf course, waterfront clubhouse with restaurant and bar, state-of-the-art fitness center, indoor and outdoor swimming pools, walking trails, tennis courts, pickleball courts, marinas, and direct access to the crystal-clear waters of Lake Keowee. When you're ready to venture out, you're only minutes from shopping, dining, and everyday conveniences in Seneca, with Clemson University, medical facilities, and the energy of downtown Clemson just a short drive away. Whether your perfect day includes an early morning round of golf, an afternoon on the lake, dinner overlooking the water, or simply relaxing at home with family and friends, 48 Commodore Drive offers the opportunity to enjoy the very best of the Lake Keowee lifestyle. Come experience why so many people choose to call Keowee Key home.
- Listing Status:
- Active
- Date Added:
- July 24, 2026
- Data Last Updated:
- September 25, 2026 at 7:17AM
- Listing Office:
- JW Martin Real Estate : (864) 722-5558
- Listing Agent:
- Justin Smith : (828) 421-2734
- MLS ID:
- 20304295

- General: DeckPaved DrivewayPatio
- Style: Traditional
- Pool: Community
- Parking: AttachedGarageDrivewayGarage Door Opener
- Roofing: ArchitecturalShingle
- Windows: Blinds
- General: Wood Siding2Basement
- HOA Amenities: GolfPool(s)Recreation FacilitiesSecurity5076.0Annually
- Originating MLS: UPMLS_UPMLS
- County: Oconee
- Zoning: 111-02-04-002
- Utilities: Electricity AvailableCable Available
- Water: Private
- Sewer: Private Sewer
- Source: UPMLS_UPMLS
This listing courtesy of Justin Smith , JW Martin Real Estate
Monthly Payment
- Principal & Interest $
- Property Taxes $
- Home Insurance $
- VA Funding Fee $