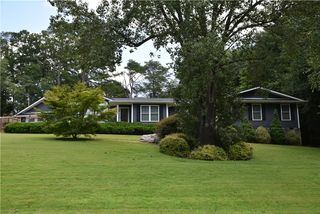
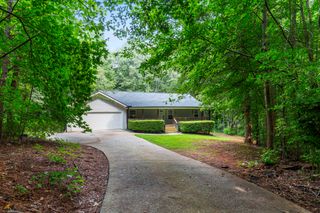
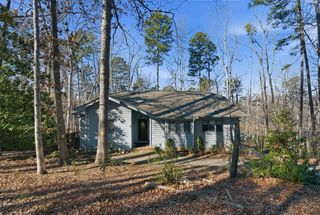
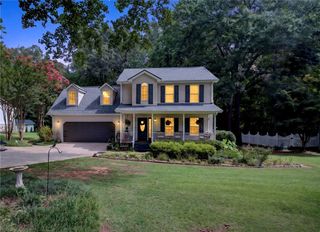
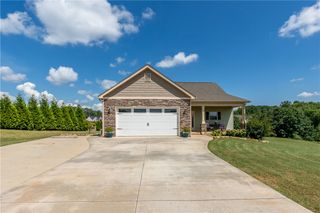
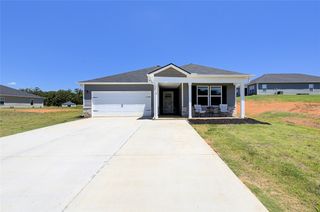
2007 Aberdeen Lane, Walhalla, SC 29691
- 4 beds |
- 3 baths |
- 2,424 sqft
 Single-Family Home
  Built in 2023
  0.74acre lot
 2 car garage
  $173/sqft
  Listed 2 months ago
Property Description
Golf course living meets resort-style relaxation at 2007 Aberdeen Lane! Nestled on the 7th fairway in the desirable Falcons Lair Golf Community, this spacious 4-bedroom, 2.5-bath home offers scenic golf course views, a sparkling saltwater pool, and an exceptional lifestyle both inside and out. Designed with flexibility in mind, the thoughtfully planned layout includes a dedicated office or formal dining room on the main level, while the upstairs flex space provides the perfect spot for a media room, home gym, hobby area, or additional living space. The generous living areas offer plenty of room for both entertaining and everyday comfort. Step outside to your private backyard oasis, where the saltwater pool overlooks the 7th fairway, creating the perfect setting for relaxing, hosting friends, or enjoying peaceful golf course views. Falcons Lair Golf Community offers an outstanding array of amenities, including an 18-hole championship golf course, The Tavern at Windsor for casual dining and social gatherings, pickleball courts, and convenient RV and boat storage. Whether you're hitting the links, enjoying dinner at the clubhouse, or spending the day on nearby Lake Keowee, this community offers something for everyone. Conveniently located just minutes from downtown Walhalla, Seneca, Clemson, and Lake Keowee, this home combines small-town charm with easy access to shopping, dining, and the Upstate's best outdoor recreation. Don't miss your opportunity to own a beautiful golf course home in one of Oconee County's most desirable communities! Note: Additional garage fridge included if new owner would like to keep it. New Carpet installed upstairs in June 2026. Owners replaced all downstairs flooring after purchasing. Seller is motivated!
- Listing Status:
- Active
- Date Added:
- July 9, 2026
- Data Last Updated:
- September 25, 2026 at 6:19AM
- Listing Office:
- Clardy Real Estate - Lake Keowee : (864) 882-4864
- Listing Agent:
- Kay Miller : (864) 247-2025
- MLS ID:
- 20303667

- General: FenceSprinkler/IrrigationPool
- Style: Traditional
- Pool: In Ground
- Parking: AttachedGarageDrivewayGarage Door Opener
- Roofing: CompositionShingle
- Windows: Vinyl
- General: Vinyl Siding2Slab
- HOA Amenities: 300.0Annually
- Originating MLS: UPMLS_UPMLS
- County: Oconee
- Zoning: 108-02-03-028
- Fencing: Yard Fenced
- Utilities: Electricity AvailableSeptic Available
- Sewer: Septic Tank
- Source: UPMLS_UPMLS
This listing courtesy of Kay Miller , Clardy Real Estate - Lake Keowee
Monthly Payment
- Principal & Interest $
- Property Taxes $
- Home Insurance $
- VA Funding Fee $