46 Mainsail Drive, Salem, SC 29676
- 4 beds |
- 3 baths |
- 2,216 sqft
 Single-Family Home
 Built in 1976
 0.37acre lot
 1 car garage
 $237/sqft
 Listed 1 month ago
Property Description
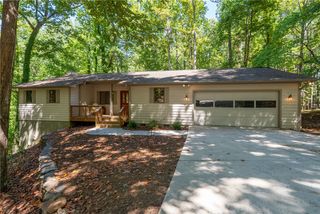
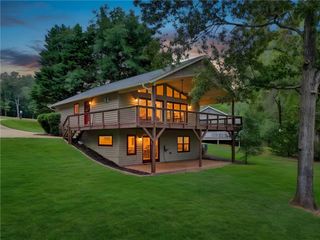
Updated and MOVE-IN READY. Your escape to Keowee Key to the gorgeous shores of Lake Keowee awaits you at 46 Mainsail Dr. This home is one of a kind and loaded with character. Seasonal water views are a bonus and outdoor living spaces abound everywhere with an expansive Trex deck that extends the front of the home along with a massive screened in porch, also with Trex decking. The back deck patio is a tranquil spot offering the option of covered enjoyment under the retractable electronic awning. Step inside from the carport door to the exquisitely remodeled lower level. This level features quality "wood-look" tile plank flooring throughout, along with the Master suite and a beautifully designed walk-in tile shower with double vanity with granite countertops. A stackable washer and dryer and wet bar complete this level of the home. Take the stairs up to the great room featuring wood beams and windows galore! Tons of natural light, with high wood ceilings and light-colored walls create instant airiness! This level features three more bedrooms, 2 full bathrooms, kitchen and 2nd laundry- all rooms with vaulted wood ceilings. This is truly an original. ?Whether you're escaping from the Florida heat in the summer or need a weekend retreat, Keowee Key offers an abundance of amenities for you and the family to enjoy! There is the Club and Bistro restaurants and bar, three pools, fitness center, golf, tennis, pickle ball, lakeside Leisure trail and any social club you can imagine. Schedule your showing today!
- Listing Status:
- Active
- Date Added:
- October 8, 2026
- Data Last Updated:
- November 10, 2026 at 7:20AM
- Listing Office:
- Keller Williams Lake Keowee : (864) 225-8006
- Listing Agent:
- The Cason Group : 864-903-1234
- Contact:
- 864-903-1234
- MLS ID:
- 20306948

- General: DeckPaved DrivewayPatio
- Style: Contemporary
- Pool: Community
- Parking: Attached CarportCircular DrivewayDriveway
- Roofing: ArchitecturalShingle
- Windows: Insulated WindowsWood Frames
- General: Wood Siding1Basement
- HOA Amenities: GolfPool(s)Recreation FacilitiesSecurity5420.0Annually
- Originating MLS: UPMLS_UPMLS
- County: Oconee
- Zoning: 111-05-01-055
- Utilities: Electricity AvailableCable AvailableUnderground Utilities
- Water: Private
- Sewer: Private Sewer
- Source: UPMLS_UPMLS
This listing courtesy of The Cason Group , Keller Williams Lake Keowee
Monthly Payment
- Principal & Interest $
- Property Taxes $
- Home Insurance $
- VA Funding Fee $