115 Wateree Drive, Santee, SC 29142
- 5 beds |
- 4 baths |
- 2,633 sqft
 Single-Family Home
  Built in 2026
  0.47acre lot
 2 car garage
  $264/sqft
  Listed 1 month ago
Property Description
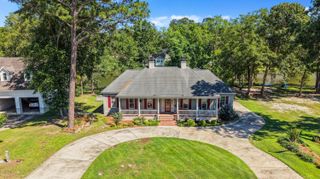
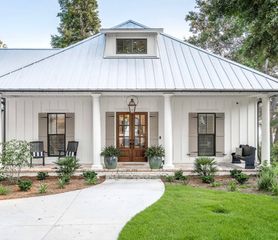
Luxury meets lakeside living in this fully custom new construction home located in the prestigious Santee Cooper Resort, a gated golf and lake community. Every detail has been thoughtfully designed with quality craftsmanship, timeless style, and high-end finishes throughout.The open-concept floor plan is ideal for both everyday living and entertaining, featuring a chef's kitchen with quartz countertops, custom cabinetry, a spacious walk-in pantry, and an oversized island overlooking the main living area. The luxurious primary suite offers a private retreat with a spa-inspired bath and generous walk-in closet.Enjoy true Southern living from the welcoming front porch or relax on the expansive covered back porch featuring a beautiful outdoor fireplace--perfect for cool evenings, game, or entertaining family and friends year-round. An oversized garage provides ample space for vehicles, golf carts, boats, or additional storage, making it ideal for enjoying everything the surrounding area has to offer. As a resident of Santee Cooper Resort, you'll enjoy a gated community with an award-winning golf course, convenient access to the renowned Santee Cooper Lakes for boating and world-class fishing, and a peaceful lifestyle surrounded by natural beauty. This is more than a home--it's a custom-built lifestyle in one of the Lowcountry's premier golf and lake communities. Don't miss your opportunity to own this exceptional new construction home.
- Listing Status:
- Active
- Date Added:
- July 6, 2026
- Data Last Updated:
- August 11, 2026 at 7:08AM
- Listing Office:
- ERA Wilder Realty Inc. :
- MLS ID:
- 26019310

- General: Lawn Irrigation
- Style: Ranch
- Parking: 2 Car GarageAttached
- Roofing: Architectural
- Windows: ENERGY STAR Qualified Windows
- General: Cement Siding2Raised Slab
- Originating MLS: CHS Regional MLS
- County: Orangeburg
- Water: Public
- Sewer: Septic Tank
- Source: CHS Regional MLS
This listing courtesy of ERA Wilder Realty Inc.
Monthly Payment
- Principal & Interest $
- Property Taxes $
- Home Insurance $
- VA Funding Fee $