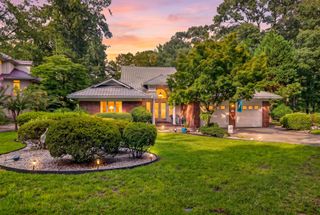
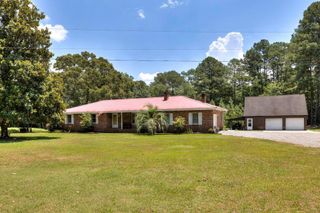
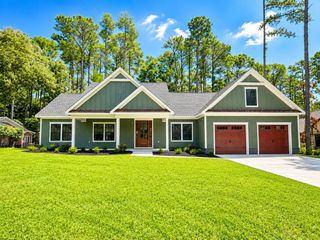
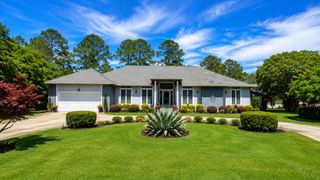
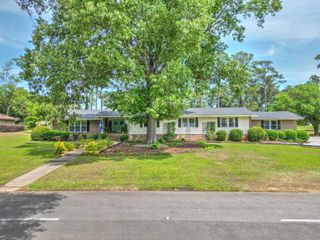
440 Chapel Creek Drive, Santee, SC 29142
- 4 beds |
- 3 baths |
- 2,920 sqft
 Single-Family Home
  Built in 1990
  0.45acre lot
 2 car garage
  $201/sqft
  Listed 2 months ago
Property Description
A truly unique offering in the heart of Santee National Golf Club, this home combines golf course living, serene water views with a private dock, and exceptional flexibility on one remarkable property. Perfectly positioned on a pond lot, with views of the golf course, this home enjoys a peaceful setting with beautiful natural views and a sense of privacy rarely found in golf communities.Whether enjoying morning coffee overlooking the pond from the screened patio, entertaining friends after a round of golf, or simply taking advantage of the large lot and tree privacy, this property offers a lifestyle that is difficult to replicate. Located just minutes from Lake Marion, dining, and recreation, this is a rare opportunity to own a golf course property.Properties offering this combination of views, privacy, and future potential seldom come to market--schedule your private showing today. Adding to its appeal is the adjacent vacant lot that is available for sale, which could add an additional .45 acres, for a total of .91 acre. Currently maintained as a garden space with a 16x32 storage shed, the parcel has a separate tax identification number, offering endless possibilities for future use. Preserve it as a private buffer, expand your outdoor living space, build an additional residence, or sell the lot separately as an investment opportunity.
- Listing Status:
- Active
- Date Added:
- June 10, 2026
- Data Last Updated:
- August 11, 2026 at 7:08AM
- Listing Office:
- LPT Realty, LLC :
- MLS ID:
- 26016822

- General: Dock - ExistingGardenLawn IrrigationRain GuttersLightingNoShed(s)Storage
- Style: Craftsman
- Parking: 2 Car GarageAttachedOff StreetOtherGarage Door Opener
- General: 1Crawl Space
- Originating MLS: CHS Regional MLS
- County: Orangeburg
- Water: Public
- Sewer: Public Sewer
- Source: CHS Regional MLS
This listing courtesy of LPT Realty, LLC
Monthly Payment
- Principal & Interest $
- Property Taxes $
- Home Insurance $
- VA Funding Fee $