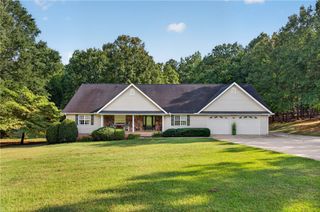
101 Whippoorwill Drive, Seneca, SC 29672
- 3 beds |
- 2 baths
 Single-Family Home
  Built in ——
  0.44acre lot
 2 car garage
  $——/sqft
  Listed 14 days ago
Property Description
The serene views of pristine Lake Keowee in two directions anchor this unique tri-level residence situated on a corner lot in Normandy Shores. The exterior features a remodeled facade with Harty plank siding and new windows, establishing a warm and inviting presence from the moment you arrive. Inside, the home offers a functional layout spanning three levels of living space. The upper level contains three bedrooms and one bath, while a second full bath is located downstairs. Gather around the cozy fireplace in the large entertainment room, creating a tranquil atmosphere for relaxation. The heart of the home features a full eat-in kitchen complete with a separate dining room, new granite countertop, and appliances including a built-in microwave, electric range/oven, and refrigerator. Interior details include hard wood and tile flooring and formal living room with picturesque window with views of Lake Keowee. Outdoor living functions as a private retreat, where sliding glass doors lead to a backyard featuring a deck, patio, and an inground saltwater pool. The outdoor space is secured by a brick fenced yard that includes a storage building. This property presents a rare opportunity to enjoy lakeside living with established comforts. Schedule a tour today to experience this exceptional home and its beautiful lake views firsthand.
- Listing Status:
- Active
- Date Added:
- September 11, 2026
- Data Last Updated:
- September 25, 2026 at 6:19AM
- Listing Office:
- Carolina Home Real Estate Inc. : (864) 882-6670
- Listing Agent:
- Lisa Ancona : 864-324-1193
- MLS ID:
- 20305992

- General: DeckFencePaved DrivewayPoolPatio
- Style: TraditionalSplit Level
- Pool: In Ground
- Parking: AttachedGarageDrivewayGarage Door Opener
- Roofing: ArchitecturalShingle
- Windows: Vinyl
- General: BrickCement SidingMulti/SplitBasement
- Originating MLS: UPMLS_UPMLS
- County: Oconee
- Zoning: 520-07-03-008
- View: WaterView
- Fencing: Yard Fenced
- Water: Public
- Sewer: Public Sewer
- Source: UPMLS_UPMLS
This listing courtesy of Lisa Ancona , Carolina Home Real Estate Inc.
Monthly Payment
- Principal & Interest $
- Property Taxes $
- Home Insurance $
- VA Funding Fee $

 New - 1 day ago