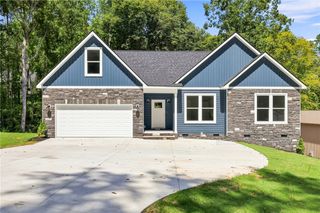
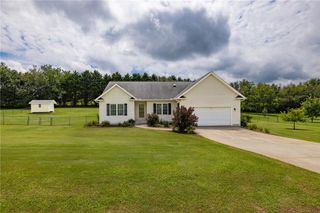
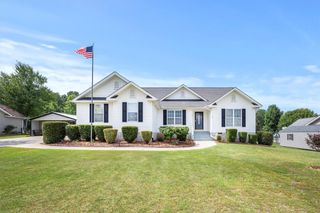
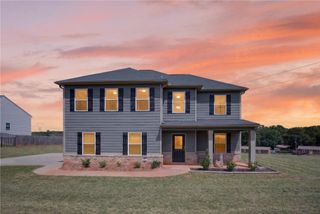
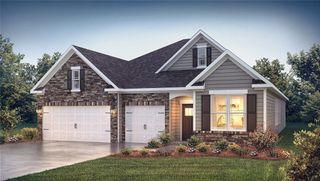
75 Angus Run, Seneca, SC 29672
- 4 beds |
- 2 baths |
- 2,065 sqft
 Single-Family Home
  Built in 2019
  10,454sqft lot
 2 car garage
  $206/sqft
  Listed 6 days ago
Property Description
Welcome to 75 Angus Run in Seneca, SC, where comfort, style, and convenience come together in this beautifully designed 4-bedroom, 2-bath home located in a desirable gated community. The open-concept floor plan offers seamless flow between the spacious living area and well-appointed kitchen, featuring granite countertops, a large center island with bar seating, and a cozy gas fireplace that creates the perfect gathering space for family and friends. Enjoy peaceful mornings and relaxing evenings on the screened back porch overlooking a private wooded setting. The main-level primary suite provides a private retreat with a tray ceiling, large walk-in closet, and luxurious en-suite bath complete with double vanities, a soaking tub, and a walk-in shower. Two additional bedrooms are conveniently located on the main level, while the upstairs fourth bedroom or bonus room offers added flexibility and includes a walk-in closet. A dedicated laundry room with direct access to the attached two-car garage adds everyday convenience. Residents enjoy the amenities of this gated community, including a clubhouse and swimming pool, while being just minutes from shopping, restaurants, medical facilities, and schools. Outdoor enthusiasts will appreciate the short drive to both Lake Keowee and Lake Hartwell, offering endless opportunities for boating, fishing, swimming, and lakeside recreation. This exceptional home combines a tranquil setting with easy access to all the amenities of town, making it the perfect place to call home. Some photos are virtually staged.
- Listing Status:
- Active
- Date Added:
- September 19, 2026
- Data Last Updated:
- September 25, 2026 at 5:18AM
- Listing Office:
- Clardy Real Estate : (864) 882-4864
- Listing Agent:
- Cindy Frick : (864) 723-6758
- MLS ID:
- 20306191

- General: Porch
- Style: Craftsman
- Pool: Community
- Parking: AttachedGarageDrivewayGarage Door Opener
- Roofing: ArchitecturalShingle
- Windows: BlindsInsulated WindowsTilt-In WindowsVinyl
- General: BrickVinyl SidingOne and One HalfCrawlspace
- HOA Amenities: Pool(s)Street Lights1200.0Annually
- Originating MLS: UPMLS_UPMLS
- County: Oconee
- Zoning: 223-04-01-039
- Utilities: Electricity AvailableNatural Gas AvailableSewer AvailableWater AvailableUnderground Utilities
- Water: Public
- Sewer: Public Sewer
- Source: UPMLS_UPMLS
This listing courtesy of Cindy Frick , Clardy Real Estate
Monthly Payment
- Principal & Interest $
- Property Taxes $
- Home Insurance $
- VA Funding Fee $

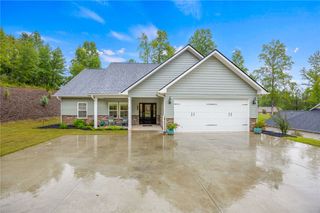
 New - 1 day ago