107 Indian Trail Road, Seneca, SC 29672
- 4 beds |
- 2 baths |
- 1,794 sqft
 Single-Family Home
 Built in 1996
 0.83acre lot
 2 car garage
 $237/sqft
 Listed 13 days ago
Property Description
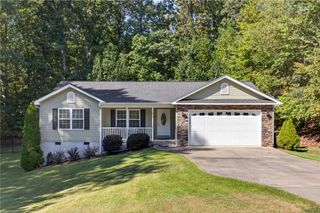
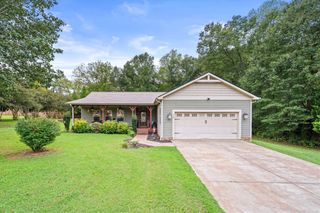
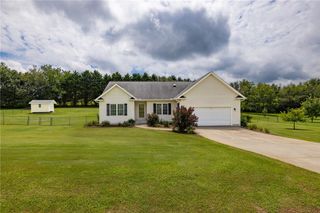
**4 BEDROOMS + SINGLE-LEVEL LIVING + 2-CAR GARAGE + TWO DECKS + TWO PATIOS + NO HOA!** All this just 5 minutes from South Cove County Park and Lake Keowee access! Skip the wait for new construction and the hassle of stairs—this move-in-ready home at 107 Indian Trail Road is ready to welcome you. Nestled among the trees on a private 0.83-acre lot, this home offers a peaceful, secluded setting just minutes from Seneca's shopping, dining, and conveniences. A paved driveway leads to the attached two-car garage, while an inviting paver patio welcomes you to the front entrance. The owners have even used this patio for additional parking when needed! Inside, a welcoming entry opens to a spacious living room featuring soaring ceilings and a cozy wood-burning fireplace. The living room flows naturally into the breakfast nook, complete with a charming bay window, cedar-lined bench storage, and easy access to the kitchen. **The kitchen is a standout feature**, thoughtfully designed with an impressive variety of clever storage solutions. Nearly every cabinet offers something special, from pull-out drawers and sliding organizers to specialty racks and even hidden baseboard storage for serving trays! A conveniently located laundry area just off the kitchen makes everyday living even easier. A separate dining room offers wonderful flexibility. Currently home to the family's pet rabbit, this space could easily serve as a formal dining room, playroom, home office, or cozy reading retreat. Overlooking the home's TWO back decks, it's a lovely spot to enjoy the wooded surroundings. One deck received new boards and two replacement joists this fall. Down the hallway, two guest bedrooms feature practical closet organizers and easy access to the conveniently located full bathroom. The spacious primary suite offers TWO walk-in closets and a generous bathroom with a separate shower and jetted soaking tub. An exterior door from the primary bathroom provides direct access to the back deck and patio, where previous owners once enjoyed a hot tub. The fourth bedroom, currently used as an office, includes its own closet and connects directly to the primary bathroom. This versatile space could also make a wonderful nursery, guest bedroom, homeschool room, or library. Outside, the private, low-maintenance backyard is a peaceful retreat where the current owners enjoy watching deer, birds, and the changing seasons. Multiple decks and patios provide plenty of options for outdoor dining, entertaining, or simply relaxing beneath the trees. A charming paver walkway connects the backyard to the driveway. This home features extra storage thanks to TWO attics, plus a standup area in the crawlspace with a large cement slab, perfect for plastic tote storage. In 2022, the seller had the HVAC replaced, and had a dehumidifier installed. What a treat! **Location is another major highlight!** Just 5 minutes to South Cove County Park and Lake Keowee, 6 minutes to Prisma Health Oconee Memorial Hospital, and convenient to Target, Walmart, Aldi, Hobby Lobby, and more. Clemson University is less than 20 minutes away for game days and entertainment. With four bedrooms, flexible living spaces, abundant storage, outdoor entertaining areas, and a private wooded setting—all on ONE LEVEL with NO HOA—107 Indian Trail Road offers a wonderful combination of comfort, convenience, and character. **Schedule your showing today!**
- Listing Status:
- Active
- Date Added:
- October 27, 2026
- Data Last Updated:
- November 10, 2026 at 1:19AM
- Listing Office:
- Clardy Real Estate - Lake Keowee : (864) 882-4864
- Listing Agent:
- Holly Douglas : (864) 992-7820
- MLS ID:
- 20308741

- General: DeckPatio
- Style: Ranch
- Parking: AttachedGarageDrivewayGarage Door Opener
- Roofing: CompositionShingle
- Windows: BlindsBay Window(s)
- General: Vinyl Siding1Crawlspace
- Originating MLS: UPMLS_UPMLS
- County: Oconee
- Zoning: 208-02-02-004
- Water: Public
- Sewer: Septic Tank
- Source: UPMLS_UPMLS
This listing courtesy of Holly Douglas , Clardy Real Estate - Lake Keowee
Monthly Payment
- Principal & Interest $
- Property Taxes $
- Home Insurance $
- VA Funding Fee $