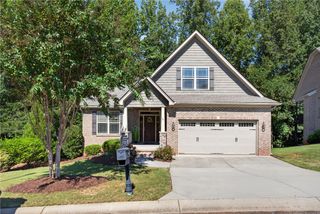
117 Pine Forest Circle, Seneca, SC 29678
- 3 beds |
- 3 baths |
- 1,878 sqft
 Single-Family Home
 Built in 2006
 0.52acre lot
 2 car garage
 $234/sqft
 Listed 1 month ago
Property Description
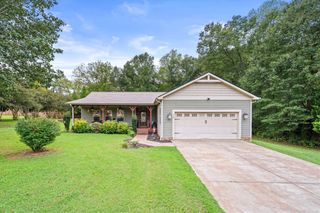
Charming Cape Cod-style home on approximately half an acre within the Seneca city limits! A welcoming wraparound front porch, two-car garage, spacious Trex rear deck, and Coleman spa hot tub create plenty of space to relax and enjoy the outdoors. Inside, the home offers comfortable living areas plus a full unfinished basement with outstanding potential for future living space, recreation, a workshop, home gym, or storage. Enjoy the convenience of city living while remaining close to the natural beauty of Upstate South Carolina, including the Blue Ridge Mountains, scenic waterfalls, and area lakes. Clemson and Anderson are just a short drive away, with convenient access to I-85 for travel to Atlanta and Charlotte. Virtual Staging Disclosure: Some listing photos have been virtually staged and are shown alongside photographs of the home in its actual vacant condition. Basement photos have also been virtually staged to illustrate the potential use of the unfinished space if completed. Virtual staging is for visualization purposes only.
- Listing Status:
- Active
- Date Added:
- September 26, 2026
- Data Last Updated:
- November 10, 2026 at 12:18AM
- Listing Office:
- I Save Realty : (843) 737-6347
- Listing Agent:
- Randal Longo : (843) 737-6347
- MLS ID:
- 20306660

- General: DeckIrrigation SprinklersPorchHot Tub
- Style: Cape Cod
- Parking: AttachedGarageDrivewayGarage Door Opener
- Roofing: ArchitecturalShingle
- Windows: BlindsPlantation ShuttersTilt-In WindowsVinyl
- General: Vinyl Siding3Basement
- Originating MLS: UPMLS_UPMLS
- County: Oconee
- Zoning: 520-56-04-004
- Utilities: Underground Utilities
- Water: Public
- Sewer: Public Sewer
- Source: UPMLS_UPMLS
This listing courtesy of Randal Longo , I Save Realty
Monthly Payment
- Principal & Interest $
- Property Taxes $
- Home Insurance $
- VA Funding Fee $