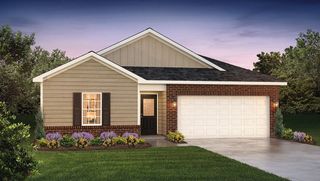
135 Cascade Lane, Seneca, SC 29678
- 3 beds |
- 2 baths |
- 1,497 sqft
 Single-Family Home
  Built in 2026
  6,534sqft lot
 2 car garage
  $184/sqft
  Listed 9 days ago
Property Description
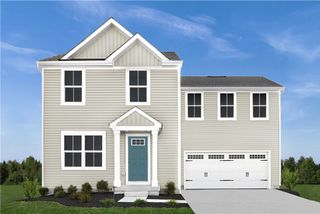
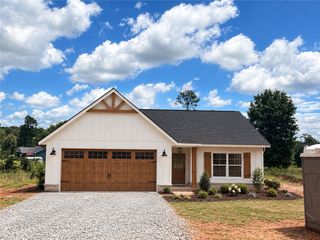
Check out 135 Cascade Lane, a beautiful new home in our Cascade Point neighborhood. This spacious single-story home features three bedrooms, two bathrooms, a study, and a two-car garage, offering both comfort and convenience. Upon entering, you’ll be greeted by a foyer that leads directly into the heart of the home. The open-concept design connects the family room and kitchen, creating a bright and inviting space for everyday living and entertaining. The kitchen is equipped with a pantry, stainless steel appliances, and a large island with a breakfast bar, perfect for both dining and casual get-togethers. The luxurious primary suite Features a relaxing retreat, complete with a large walk-in closet and an en suite bathroom featuring dual vanities, a garden tub, and a spacious shower. The two additional bedrooms and secondary bathroom are located on the opposite side of the home, providing privacy and comfort. There is also a versatile flex room that can be used as a home office, craft room, or playroom. Outside, you’ll enjoy a spacious patio that’s ideal for outdoor entertaining or simply relaxing in the fresh air. With its thoughtful design and open layout, this home is the perfect place to create lasting memories. Pictures are representative.
- Listing Status:
- Active
- Date Added:
- September 16, 2026
- Data Last Updated:
- September 25, 2026 at 7:17AM
- Listing Office:
- D.R. Horton : 864-757-9930
- Listing Agent:
- Trina Montalbano : 864-713-0753
- MLS ID:
- 20306270

- General: Patio
- Style: Ranch
- Parking: AttachedGarageDrivewayGarage Door Opener
- Roofing: CompositionShingle
- Windows: Insulated Windows
- General: StoneVinyl Siding1Slab
- HOA Amenities: Street Lights500.0Annually
- Originating MLS: UPMLS_UPMLS
- County: Oconee
- Zoning: 520-52-05-104
- Utilities: Electricity AvailableNatural Gas AvailableCable Available
- Water: Public
- Sewer: Public Sewer
- Source: UPMLS_UPMLS
This listing courtesy of Trina Montalbano , D.R. Horton
Monthly Payment
- Principal & Interest $
- Property Taxes $
- Home Insurance $
- VA Funding Fee $

 New - 1 day ago