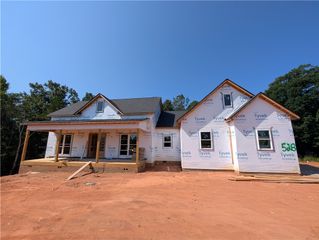
423 Kensington Circle, Seneca, SC 29672
- 3 beds |
- 3 baths
 Single-Family Home
 Built in 2026
 0.32acre lot
 2 car garage
 $——/sqft
 Listed 3 months ago
Property Description
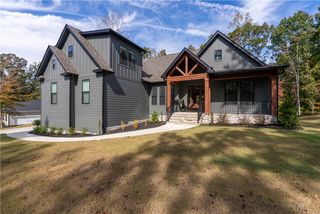
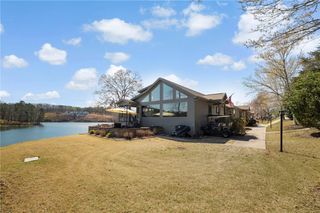
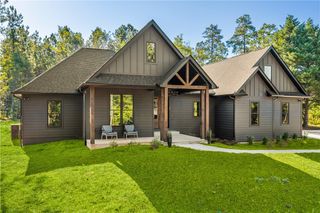
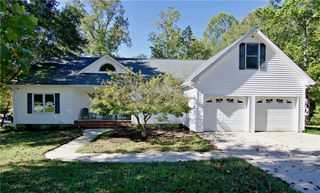
NEW PRICE: $847,500 + $15,000 LENDER INCENTIVE! Discover 423 Kensington Circle in Kensington Estates, where quality craftsmanship meets Lake Keowee living. Built by Keowee Construction Services, this 3-bedroom, 3-full-bath Craftsman features 2,533 heated/cooled sq. ft. across two levels, with the owners suite and guest bath on the main level. Tall ceilings, detailed trim, elevated finishes, and thoughtful design shine throughout. The kitchen features a large island and nearly 60 sq. ft. pantry, complemented by a 75 sq. ft. laundry/mudroom and 135 sq. ft. study. Enjoy nearly 500 sq. ft. of garage space, covered porch living, and Boat Slip #3 on Lake Keowee! Situated on .32 acres within Seneca city limits, the community amenity area is accessible by foot or golf cart. Annual dues are just $1,650, and rentals are permitted. Qualified buyers may receive a $15,000 lender incentive through New Story Lending, potentially applied toward a temporary or permanent rate buydown, subject to lender terms and eligibility. Depending on loan terms, this could substantially reduce monthly payments. The developer plans to complete the community streetscape in 2027. A compelling opportunity for a primary residence, lake getaway, or investment property!
- Listing Status:
- Active
- Date Added:
- August 10, 2026
- Data Last Updated:
- November 10, 2026 at 7:20AM
- Listing Office:
- Agent Group Realty : (864) 958-0509
- Listing Agent:
- Robert Whitesides : (864) 280-6726
- MLS ID:
- 20304751

- General: PorchPatio
- Style: Craftsman
- Parking: AttachedGarageDrivewayGarage Door Opener
- Roofing: ArchitecturalShingle
- Windows: Insulated WindowsTilt-In WindowsVinyl
- General: Cement SidingStoneStuccoOne and One HalfCrawlspace
- HOA Amenities: Street Lights1650.0Annually
- Originating MLS: UPMLS_UPMLS
- County: Oconee
- Zoning: 520-83-01-027
- Utilities: Electricity AvailableNatural Gas AvailableSewer AvailableUnderground UtilitiesWater AvailableCable Available
- Water: Public
- Sewer: Public Sewer
- Source: UPMLS_UPMLS
This listing courtesy of Robert Whitesides , Agent Group Realty
Monthly Payment
- Principal & Interest $
- Property Taxes $
- Home Insurance $
- VA Funding Fee $