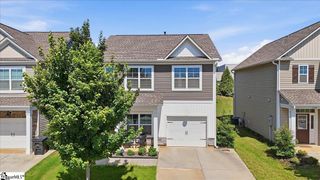
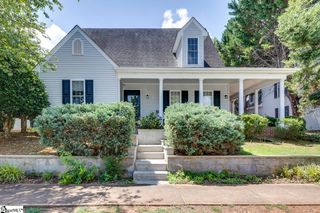
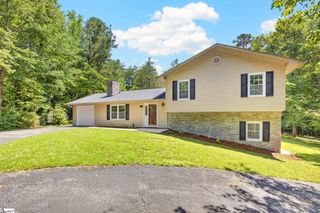
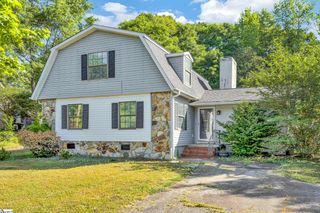
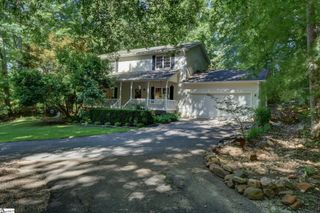
470 Sweetbay Drive Lot 111, Seneca, SC 29678
- 3 beds |
- 3 baths |
- 1,773 sqft
 Single-Family Home
  Built in 2026
  6,970sqft lot
 2 car garage
  $203/sqft
  Listed 1 month ago
Property Description
Welcome to Pier South by Dream Finders Homes! An exciting new community redefining lakeside living in Seneca, SC. Nestled near the vibrant Clemson University and the stunning Lake Hartwell, this picturesque enclave features tree-lined homesites with breathtaking water views. Residents will enjoy a variety of thoughtfully designed amenities, including a sparkling pool and clubhouse, perfect for social gatherings. With canoe and kayak storage, boat slips available for purchase, a dog park, golf cart parking, and a picnic pavilion, The Pier South is an outdoor lover's paradise. Welcome to the Garrett floorplan, a thoughtfully designed 3-bedroom, 2.5-bath home offering 1,773 square feet of comfortable living space. This modern layout features an open-concept main floor, perfect for entertaining or spending quality time with family. The spacious living and dining areas flow seamlessly into a well-appointed kitchen with plenty of counter space and storage. Upstairs, all three bedrooms provide privacy and convenience, including a generous owner’s suite with a large walk-in closet and private bath. Two additional bedrooms share a Jack-and-Jill bathroom option, ideal for families or guests. A versatile second-floor layout provides room for a home office, playroom, or reading nook. The Garrett also includes a 2-car garage for secure parking and additional storage. Energy-efficient features and smart design touches make this home as practical as it is stylish. With its balance of function and comfort, the Garrett is perfect for modern living. Come experience a home where every square foot is thoughtfully used.
- Listing Status:
- Active
- Data Last Updated:
- August 10, 2026 at 6:45PM
- Listing Office:
- DFH Realty Georgia, LLC : 864-756-9844
- Listing Agent:
- Whitney A Dingle :
- MLS ID:
- 1597081
- General: Other
- Style: BungalowCape CodTraditionalOtherCharleston
- Other Structures: PorchFront PorchRear PorchPatio
- Parking: AttachedPavedConcreteKey Pad EntryParking spaces: 2
- Roofing: Architectural
- Windows: Tilt Out Windows
- General: Hardboard SidingTwoSlab
- HOA Amenities: Common Area Ins.ElectricityGasPoolStreet LightsOther/See RemarksBy-Laws705.0Annually
- Golf: Boat StorageClubhouseCommon AreasStreet LightsPoolSidewalksWater AccessOtherDog ParkLandscape MaintenanceWalking Trails
- Originating MLS: Greater Greenville MLS
- County: Oconee
- Topography: Level
- Zoning: 2710201111
- Fencing: Fenced
- Utilities: Underground Utilities
- Water: PublicOther
- Sewer: Private Sewer
- Source: Greater Greenville MLS
This listing courtesy of Whitney A Dingle , DFH Realty Georgia, LLC
Monthly Payment
- Principal & Interest $
- Property Taxes $
- Home Insurance $
- VA Funding Fee $

 New - 7 hours ago