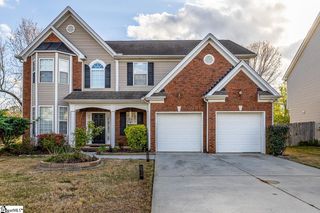
1 Twinings Drive, Simpsonville, SC 29681
- 4 beds |
- 3 baths |
- 3,100 sqft
 Single-Family Home
  Built in 2009
  9,583sqft lot
 —— car garage
  $142/sqft
  Listed 9 days ago
Property Description
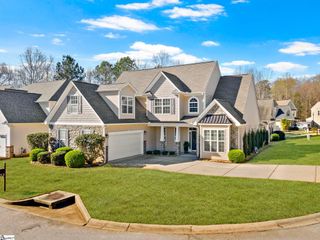
Welcome to 1 Twinings Drive! Former model home in the established Twin Creeks community offering a flexible layout, thoughtful upgrades, and multiple spaces that adapt to the way you live. Built in 2009, the home features four bedrooms, two full baths, one half bath, and a fenced backyard on approximately 0.22 acre. Upstairs, the fourth bedroom features double doors and offers excellent flexibility for use as a bedroom, guest space, home office, playroom, or flex room. A finished laundry room adds additional function and storage. Major mechanical improvements include a 4-ton HVAC system installed in 2023. One of the home’s most distinctive features is the original two-car garage, which was converted into finished office space during the property’s time as a model home. The space currently provides a substantial area for a private office, home business, gym, studio, or recreation room. The seller is a contractor and is open to discussing conversion of the space back to a functional two-car garage as part of an acceptable offer and mutually agreed-upon terms. Outside, the fenced backyard includes a substantial custom-built storage shed, providing valuable additional space for tools, lawn equipment, hobbies, and projects. Twin Creeks also offers desirable neighborhood amenities, including a large community swimming pool, playground, and common recreational areas, giving residents plenty of options to enjoy the outdoors close to home. Located near Five Forks and the Woodruff Road corridor, 1 Twinings Drive provides convenient access to Simpsonville, Greenville, shopping, dining, and everyday amenities. Schedule your showing and see the space, flexibility, and community amenities this former model home has to offer.
- Listing Status:
- Active
- Data Last Updated:
- August 10, 2026 at 6:45PM
- Listing Office:
- EXP Realty LLC : 888-440-2798
- Listing Agent:
- Jason Ferreira :
- MLS ID:
- 1599485
- General: Other
- Style: Traditional
- Parking: See RemarksConcreteOtherParking spaces: 0
- Roofing: ArchitecturalComposition
- General: StoneVinyl SidingTwoSlab
- HOA Amenities: PoolOther/See Remarks420.0Annually
- Golf: PlaygroundPool
- Originating MLS: Greater Greenville MLS
- County: Greenville
- Topography: Level
- Zoning: 0550240103800
- Water: Public
- Sewer: Public Sewer
- Source: Greater Greenville MLS
This listing courtesy of Jason Ferreira , EXP Realty LLC
Monthly Payment
- Principal & Interest $
- Property Taxes $
- Home Insurance $
- VA Funding Fee $

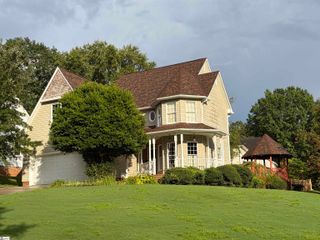
 New - 21 hours ago