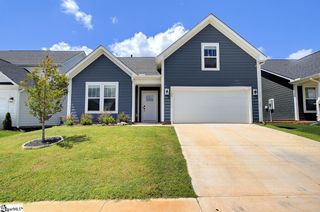
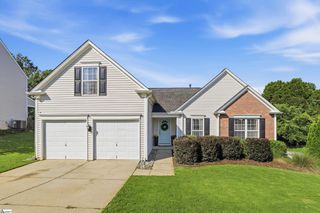
104 Humbolt Drive, Simpsonville, SC 29681
- 3 beds |
- 2 baths |
- 1,933 sqft
 Single-Family Home
  Built in 2023
  8,712sqft lot
 2 car garage
  $219/sqft
  Listed 11 days ago
Property Description
Discover the perfect blend of modern luxury and Lowcountry charm in this beautifully designed home by Crescent Homes in The Settlement in Simpsonville. Truly better than a new build, this immaculate home is in pristine condition and features carefully selected, premium finishes throughout. Step inside this light-filled residence spanning over 1,900 square feet, showcasing gorgeous LVP floors throughout a fantastic open layout with 3 bedrooms and 2 full baths. You'll be greeted by soaring 9ft ceilings and an inviting living room that features an elegant trey ceiling and centers around a cozy gas log fireplace. The well-appointed kitchen is a chef's delight, featuring granite countertops, stainless steel appliances, a built-in microwave, and seamless flow into the formal dining space. The primary suite is conveniently located on the main level and serves as a true retreat, complete with a beautifully tiled shower, a separate tub, and stylish tile floors. Two additional bedrooms provide plenty of space for family or guests, sharing a second full bath that also boasts tile flooring. Enjoy your morning coffee in the gorgeous sunroom, or step outside to your patio overlooking the private fenced yard. Other premium features include a walk-in first-floor laundry room, a 2-car attached garage, and a tankless gas water heater. Here, you’ll enjoy a luxurious suburban lifestyle with neighborhood amenities, including a pool, playground, fire pit, and neighborhood ponds. All of this is located just minutes from downtown Simpsonville's dining, shopping, and Farmers Market.
- Listing Status:
- Active
- Data Last Updated:
- August 10, 2026 at 6:45PM
- Listing Office:
- EXP Realty LLC : 888-440-2798
- Listing Agent:
- Adam Taylor :
- MLS ID:
- 1599258
- Style: Craftsman
- Other Structures: Front PorchScreenedPatio
- Parking: AttachedConcreteGarage Door OpenerParking spaces: 2
- Roofing: Architectural
- Windows: Window TreatmentsTilt Out WindowsVinyl/Aluminum TrimInsulated Windows
- General: Hardboard SidingOneSlab
- HOA Amenities: Common Area Ins.ElectricityPoolStreet LightsBy-Laws750.0Annually
- Golf: ClubhouseCommon AreasStreet LightsPlaygroundPoolSidewalksDog ParkNeighborhood Lake/PondWalking Trails
- Originating MLS: Greater Greenville MLS
- County: Greenville
- Topography: Level
- Zoning: 0560.1901055.00
- Fencing: Fenced
- Utilities: Underground Utilities
- Water: Public
- Sewer: Public Sewer
- Source: Greater Greenville MLS
This listing courtesy of Adam Taylor , EXP Realty LLC
Monthly Payment
- Principal & Interest $
- Property Taxes $
- Home Insurance $
- VA Funding Fee $

 New - 23 hours ago