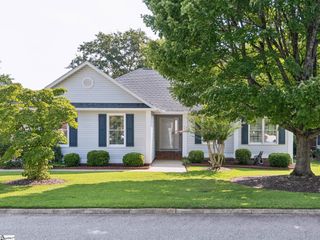
104 Menlo Drive, Simpsonville, SC 29680
- 3 beds |
- 2 baths |
- 1,418 sqft
 Single-Family Home
  Built in 1978
  0.39acre lot
 1 car garage
  $211/sqft
  Listed 2 days ago
Property Description
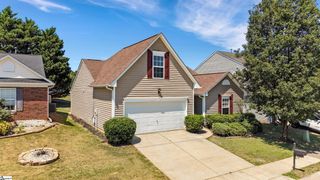
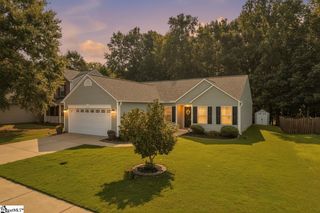
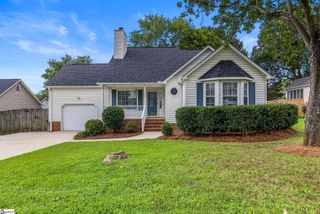
If a big yard, no HOA, a workshop with power, and a home with character are on your list, you’re going to love this one. Sitting on a fenced .39-acre lot with mature trees, 104 Menlo Drive is a one level, 3 bedroom home with a little over 1,400 square feet... but honestly, it’s the spaces you don’t always find that make this one feel like home. The living room is full of character with hardwood floors, a fireplace, vaulted ceiling, and exposed wood beams with the sliding doors that open right onto a huge screened porch. From there, step onto the back deck and into a backyard with plenty of room to play, garden, entertain, or just enjoy having some space between you and your neighbors. And tucked out back is a detached workshop with power — perfect for projects, hobbies, storage, or finally having a place for all the stuff that takes over the garage. Inside, you’ll also find a separate dining room, eat-in kitchen area, and all three bedrooms on the same level. There’s an attached one-car garage where the laundry is currently located, but if garage laundry isn’t your thing, there are hookups inside too. It has the charm, trees, yard, and personality that take years to get. Call Enna and Una to schedule your showing. (864) 662-6856
- Listing Status:
- Active
- Data Last Updated:
- August 10, 2026 at 4:45PM
- Listing Office:
- Realty One Group Freedom : 864-914-1691
- Listing Agent:
- Enna Deane :
- MLS ID:
- 1600231
- Style: RanchCraftsman
- Other Structures: DeckScreened
- Parking: AttachedPavedWorkshop in GarageDrivewayParking spaces: 1
- Roofing: Architectural
- Windows: Window Treatments
- General: Vinyl SidingOneCrawl Space
- HOA Amenities: None
- Golf: None
- Originating MLS: Greater Greenville MLS
- County: Greenville
- Topography: Level
- Zoning: 0319020104400
- Fencing: Fenced
- Utilities: Underground UtilitiesCable Available
- Water: Public
- Sewer: Public Sewer
- Source: Greater Greenville MLS
This listing courtesy of Enna Deane , Realty One Group Freedom
Monthly Payment
- Principal & Interest $
- Property Taxes $
- Home Insurance $
- VA Funding Fee $

 New - 2 days ago