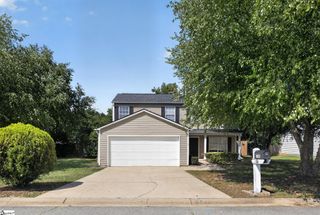
612 Westbury Way, Simpsonville, SC 29680
- 3 beds |
- 2 baths |
- 1,564 sqft
 Single-Family Home
  Built in 2004
  7,841sqft lot
 2 car garage
  $179/sqft
  Listed 10 days ago
Property Description
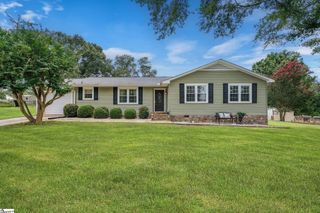
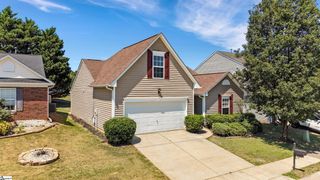
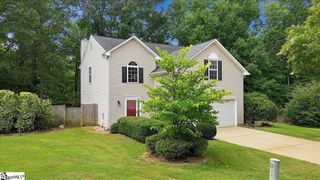
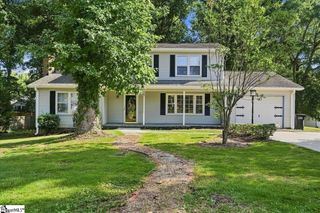
Welcome to peace, privacy, and effortless single-level living. Tucked away on a quiet cul-en-sac in a well-established neighborhood, this meticulously maintained ranch home delivers comfort at every turn, highlighted by a brand-new HVAC system installed in June 2026. Step inside to discover gleaming, durable engineered hardwood flooring flowing seamlessly throughout the main living areas, complemented by practical vinyl flooring in the bathrooms. The intelligent layout features three spacious bedrooms plus a versatile dedicated office that easily doubles as a fourth bedroom. Designed for modern efficiency, the home features solar panels currently in year 10 of a 20-year lease, where the monthly electricity savings effectively offset the low lease payment, giving you sustainable, cost-neutral energy. When it is time to unwind or entertain, step out back. Your private backyard backs directly up to a serene, wooded lot, ensuring tranquil mornings on the oversized patio and pergola with zero chance of future rear development. Back inside, functionality meets craftsmanship in the two-car garage, featuring a pristine epoxy floor and a custom-built workbench ready for your projects. Ideally situated just minutes from the vibrant shopping, dining, and conveniences along Fairview Road, this home combines modern upgrades with an unbeatable location. Come experience the lifestyle waiting for you here. Call Mark @ 864-572-7772 for more info or to schedule your private tour!
- Listing Status:
- Active
- Data Last Updated:
- August 10, 2026 at 5:45PM
- Listing Office:
- Bluefield Realty Group : 864-362-2375
- Listing Agent:
- Mark Hoyt :
- MLS ID:
- 1599398
- General: Satellite Dish
- Style: Traditional
- Other Structures: Patio
- Parking: AttachedConcreteGarage Door OpenerKey Pad EntryDrivewayParking spaces: 2
- Roofing: Architectural
- Windows: Window TreatmentsTilt Out WindowsVinyl/Aluminum Trim
- General: Vinyl SidingOneSlab
- HOA Amenities: Pool380.0Annually
- Golf: Common AreasStreet LightsPlaygroundPoolSidewalks
- Originating MLS: Greater Greenville MLS
- County: Greenville
- Topography: Level
- Zoning: 0575.2101111.00
- Utilities: Photovoltaics Third-Party Owned
- Water: Public
- Sewer: Public Sewer
- Source: Greater Greenville MLS
This listing courtesy of Mark Hoyt , Bluefield Realty Group
Monthly Payment
- Principal & Interest $
- Property Taxes $
- Home Insurance $
- VA Funding Fee $

 New - 2 days ago