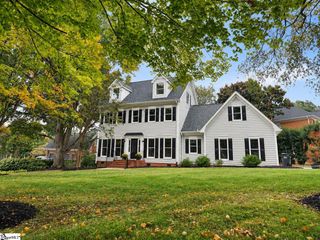
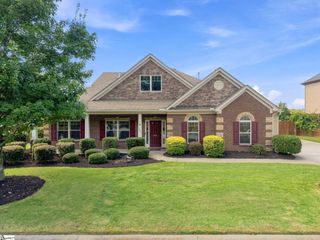
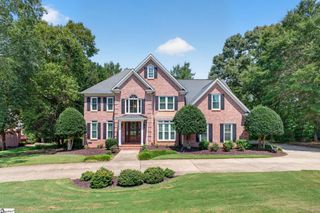
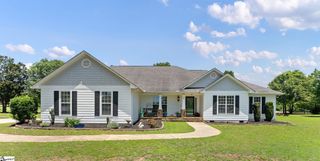
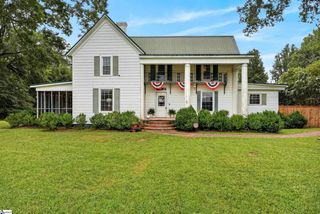
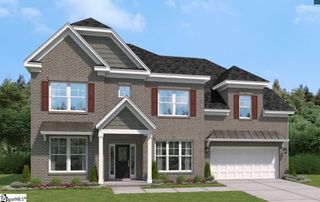
109 Birch Horizon Avenue, Simpsonville, SC 29681
- 4 beds |
- 4 baths |
- 3,543 sqft
 Single-Family Home
  Built in 2026
  0.51acre lot
 3 car garage
  $223/sqft
  Listed 2 months ago
Property Description
Located on a spacious half-acre homesite in the highly sought-after Five Forks area of Bethany Farms, the Breakwater Elite is a stunning 1.5-story home blending open-concept luxury with everyday convenience. The main floor features an expansive great room with multi-sliding doors leading to a covered porch, an expansive kitchen with a walk-in pantry, a flexible home office, and a serene primary suite with a spa-inspired bath. Two additional guest bedrooms sit on the main level, while the upstairs offers a private loft, a fourth guest bedroom, and a full bath. This exceptional home sits just minutes from premier shopping, dining, and a community pool. The list price is currently reflecting structural options only, there is still a small window of time to select your finishings at our state of the art design studio.
- Listing Status:
- Active
- Data Last Updated:
- September 25, 2026 at 7:45AM
- Listing Office:
- Toll Brothers Real Estate, Inc : 843-388-8483
- Listing Agent:
- Jacqueline W Saunders :
- MLS ID:
- 1596860
- Style: RanchTraditionalCraftsman
- Other Structures: Front PorchRear PorchPatio
- Parking: AttachedConcreteGarage Door OpenerCourtyard EntryParking spaces: 3
- Roofing: Architectural
- Windows: Tilt Out Windows
- General: Brick VeneerHardboard SidingOne and One HalfSlab
- HOA Amenities: PoolStreet LightsBy-LawsRestrictive Covenants1015.0Annually
- Golf: Common AreasStreet LightsPool
- Originating MLS: Greater Greenville MLS
- County: Greenville
- Topography: Level
- Zoning: 0552040106400
- Utilities: Underground Utilities
- Water: Public
- Sewer: Septic Tank
- Source: Greater Greenville MLS
This listing courtesy of Jacqueline W Saunders , Toll Brothers Real Estate, Inc
Monthly Payment
- Principal & Interest $
- Property Taxes $
- Home Insurance $
- VA Funding Fee $