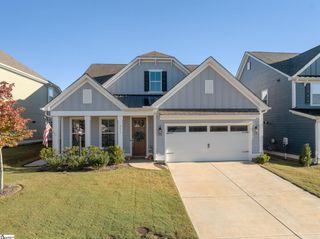
109 Martele Court, Simpsonville, SC 29680
- 4 beds |
- 5 baths |
- 2,960 sqft
 Single-Family Home
  Built in 2016
  9,583sqft lot
 2 car garage
  $186/sqft
  Listed 3 days ago
Property Description
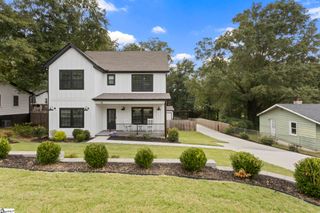
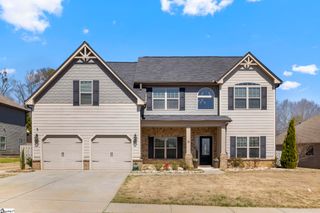
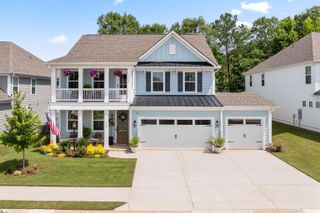
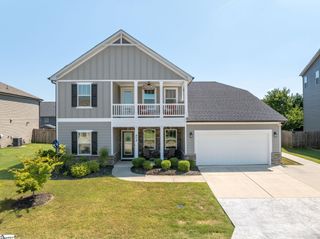
Craftsman Elegance in Verdmont – Cul-de-Sac Setting & Private Backyard Retreat! 109 Martele Court is a beautifully maintained Craftsman-style home tucked away on a quiet cul-de-sac toward the rear of sought-after Verdmont. Built in 2016 and offering a thoughtfully designed floor plan, this distinctive home combines an open floor plan, exceptional storage, a coveted main-level primary suite and a versatile 4-bedroom, 4.5-bath layout. The main level welcomes you with hardwood floors, fresh interior paint and substantial Craftsman-style trim. The spacious living room features a gas fireplace and flows easily into the formal dining room, while a separate flex room provides an ideal home office, sitting room or additional living space. At the heart of the home, the spacious kitchen features granite countertops, stainless-steel appliances, double ovens, abundant cabinetry, a butlers pantry and casual breakfast area. Generous storage continues throughout the home with a kitchen pantry, large closets, thoughtfully added storage spaces and extensive garage shelving. The main-level primary suite provides a comfortable retreat with brand-new carpet, dual vanities, tile flooring, a spacious tiled shower and large walk-in closet. Upstairs are three additional bedrooms, each with convenient access to its own bathroom. Two feature private en-suite baths, while the third has a dedicated bathroom immediately outside the bedroom. Two of the bedrooms also offer large walk-in closets. A generously sized bonus room provides exceptional flexibility for a game room, media space, second family room or recreation area. Outdoor living is equally inviting. Relax on the welcoming rocking-chair front porch or enjoy the privacy of the tree-lined backyard from the expansive covered rear patio, complete with an overhead fan, two additional cooling fans and a built-in TV mount. The fully fenced backyard features a black aluminum fence, an established tiered stone retaining wall, flowering beds and a separate exterior storage shed. A two-car garage with extensive added shelving and an extended driveway providing additional off-street parking add everyday convenience. Verdmont residents enjoy neighborhood parks, walking paths, fishing ponds, playgrounds and a community pool, all while remaining convenient to Simpsonville-area shopping, dining and everyday amenities.
- Listing Status:
- Active
- Data Last Updated:
- September 22, 2026 at 1:48PM
- Listing Office:
- Hive Realty, LLC : 864-350-9300
- Listing Agent:
- Terri G Warner :
- MLS ID:
- 1604206
- General: Satellite DishUnder Ground Irrigation
- Style: Craftsman
- Other Structures: Front PorchPatio
- Parking: AttachedParking PadConcreteGarage Door OpenerKey Pad EntryDrivewayParking spaces: 2
- Roofing: Composition
- Windows: Window TreatmentsVinyl/Aluminum TrimInsulated Windows
- General: Brick VeneerHardboard SidingTwoSlab
- Road/Access: Private Road
- HOA Amenities: Common Area Ins.ElectricityGasPoolRecreation FacilitiesStreet LightsBy-Laws715.0Annually
- Golf: Common AreasStreet LightsRecreational PathPlaygroundPoolSidewalksNeighborhood Lake/PondWalking Trails
- Originating MLS: Greater Greenville MLS
- County: Greenville
- Zoning: 0566090102200
- Fencing: Fenced
- Utilities: Underground UtilitiesCable Available
- Water: Public
- Sewer: Public Sewer
- Source: Greater Greenville MLS
This listing courtesy of Terri G Warner , Hive Realty, LLC
Monthly Payment
- Principal & Interest $
- Property Taxes $
- Home Insurance $
- VA Funding Fee $

 New - 2 days ago