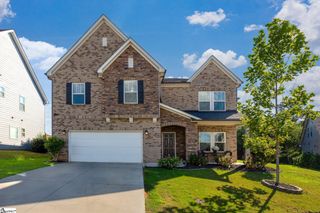
404 Cattail Hollow Way, Simpsonville, SC 29680
- 4 beds |
- 4 baths |
- 3,303 sqft
 Single-Family Home
  Built in ——
  0.25acre lot
 2 car garage
  $163/sqft
  Listed 21 days ago
Property Description
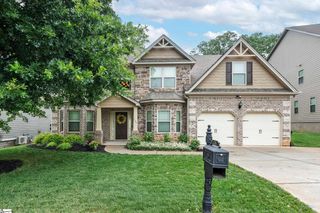
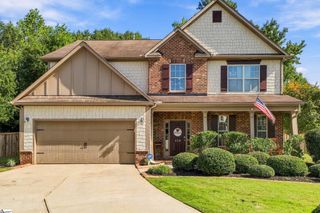
SELLER OFFERING SUBSTANTIAL SELLER CREDIT WITH ACCEPTABLE OFFER- BUY RATE DOWN OR USE TOWARDS CLOSING COSTS. Primary Suite on Main Level & Cul-de-ac Street! Welcome to 404 Cattail Hollow in the highly sought-after active community of Lost River. Amenities and activities galore! Still plenty of time to soak up the sunshine at the pool! Like new and meticulously maintained! This home offers 4 bedrooms plus a large loft and 3.5 baths. The primary bedroom is located on the main level and also attaches to the large walk-in laundry room! This is such a great feature in a floor plan- you don't realize how much you need it until you have it! The living room is spacious with high ceilings and open to the expansive chef's kitchen. Check out all the space you have in the walk-in pantry; plenty of storage for your Costco hauls! This home has an abundance of storage- don't miss the extra added storage underneath the stairs- this is perfect for a secret room or even hidden children's fort/playroom! Downstairs and located directly across the home office, you will find a formal dining room or maybe even a sitting room. Endless possibilities here! Upstairs you have three nice-sized bedrooms, two full baths and the loft. One of the bedrooms is equipped with a full bath, providing a great opportunity for a teen/in-law or guest suite! Enjoy watching the sunset on the upstairs balcony- complete with a fandelier to keep you cool during the summer months! The backyard is easy to maintain and offers a large private screened in porch as well. Seller added extra pad for parking as well as a sidewalk around the side of the home. You will love the convenient location for all of your everyday needs. Just a few minutes from shopping on Fairview Road and easy quick access to 385 for a commute to Greenville or the coast of SC!
- Listing Status:
- Active
- Data Last Updated:
- September 25, 2026 at 7:45AM
- Listing Office:
- EXP Realty LLC : 888-440-2798
- Listing Agent:
- Stacie P Thompson :
- MLS ID:
- 1602812
- General: Balcony
- Style: Traditional
- Other Structures: Front PorchRear Porch
- Parking: AttachedParking PadPavedConcreteGarage Door OpenerParking spaces: 2
- Roofing: Architectural
- Windows: Tilt Out WindowsVinyl/Aluminum Trim
- General: ConcreteStoneTwoSlab
- HOA Amenities: PoolRecreation FacilitiesStreet LightsNoneRestrictive Covenants700.0Annually
- Golf: Common AreasStreet LightsPlaygroundPoolTennis Court(s)Walking Trails
- Originating MLS: Greater Greenville MLS
- County: Greenville
- Topography: Level
- Zoning: 0575.2801156.00
- Utilities: Underground UtilitiesCable Available
- Water: Public
- Sewer: Public Sewer
- Source: Greater Greenville MLS
This listing courtesy of Stacie P Thompson , EXP Realty LLC
Monthly Payment
- Principal & Interest $
- Property Taxes $
- Home Insurance $
- VA Funding Fee $

 New - 11 hours ago