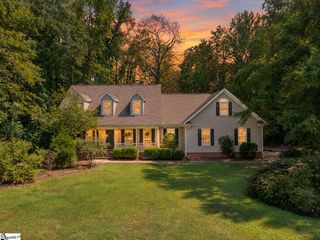
224 Dairwood Drive, Simpsonville, SC 29680
- 5 beds |
- 3 baths |
- 3,583 sqft
 Single-Family Home
  Built in ——
  8,276sqft lot
 2 car garage
  $140/sqft
  Listed 1 day ago
Property Description
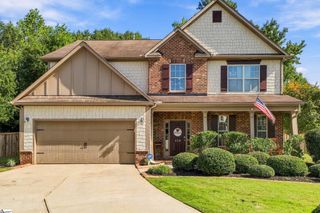
Welcome home to this beautiful and spacious 5-bedroom, 3-bath home that offers the perfect blend of comfort, style, and functionality! A main-level bedroom and full bath provide an ideal space for guests or could be a 2nd Primary Suite. Large Living room off of the Stunning Foyer, could be perfect for a Home Office! This home offers abundant closet space throughout, providing ample storage and organization in every room! The stunning kitchen features granite countertops, a large center island, and abundant cabinetry, all overlooking the expansive Great Room with a beautiful stone gas fireplace. Perfect for entertaining or everyday living. Freshly painted Shutters and Front door give that extra added curb appeal. Brand new carpet make this home truly move-in ready! Upstairs, you'll find the conveniently located laundry room along with an impressive Primary Suite complete with a spacious sitting room, creating the perfect private retreat. Three Generously sized secondary bedrooms upstairs offer plenty of space for family or guests. Step outside to the covered patio overlooking a level, fenced backyard and is wooded for extra privacy! Hurry before it's too late! This Gem of a Home won't last long!
- Listing Status:
- Active
- Data Last Updated:
- September 25, 2026 at 7:45AM
- Listing Office:
- Marchant Real Estate Inc. : 864-467-0085
- Listing Agent:
- Barb Riggs :
- MLS ID:
- 1604604
- Style: Traditional
- Other Structures: Front PorchRear PorchPatio
- Parking: AttachedConcreteParking spaces: 2
- Roofing: Architectural
- Windows: Window TreatmentsTilt Out WindowsVinyl/Aluminum TrimInsulated Windows
- General: Brick VeneerHardboard SidingTwoSlab
- HOA Amenities: ElectricityPoolStreet LightsRestrictive Covenants952.0Annually
- Golf: Common AreasStreet LightsPoolSidewalks
- Originating MLS: Greater Greenville MLS
- County: Greenville
- Topography: Level
- Zoning: 0574300107500
- Fencing: Fenced
- Utilities: Underground UtilitiesCable Available
- Water: Public
- Sewer: Public Sewer
- Source: Greater Greenville MLS
This listing courtesy of Barb Riggs , Marchant Real Estate Inc.
Monthly Payment
- Principal & Interest $
- Property Taxes $
- Home Insurance $
- VA Funding Fee $

 New - 2 days ago