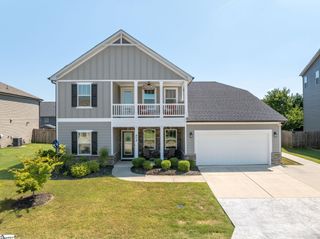
205 Hillpine Drive, Simpsonville, SC 29681
- 5 beds |
- 4 baths |
- 3,820 sqft
 Single-Family Home
  Built in 1989
  0.63acre lot
 2 car garage
  $140/sqft
  Listed 6 days ago
Property Description
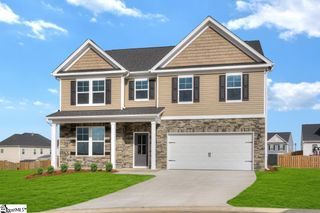
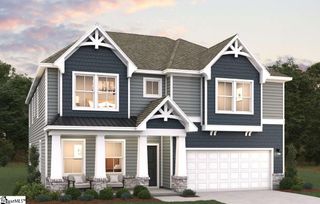
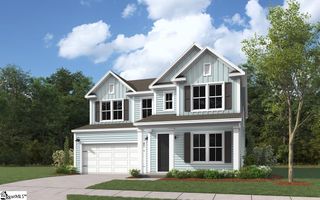
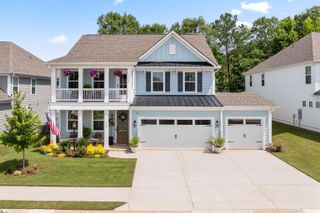
Some homes just give you room to live, and this one gives you plenty of it. Welcome to 205 Hillpine Drive, located in Simpsonville’s established Poinsettia neighborhood. With 5 bedrooms, 3.5 bathrooms, and a location just minutes from downtown Simpsonville, there’s plenty to love about this home. Whether you need a formal dining room for holiday dinners, a living room that could become a home office or playroom, or a cozy den where everyone can gather around the fireplace, this home gives you options. The kitchen offers plenty of cabinet and counter space, a center island, and a cozy breakfast nook for casual meals or morning coffee. Easy access to the dining area makes entertainment simple, while the adjoining sunroom is a bright and inviting spot to relax, read, or enjoy the view of the backyard. The primary suite is conveniently located on the main level and includes an updated bathroom, giving you a private place to relax at the end of the day. Four additional bedrooms offer plenty of flexibility for guests, hobbies or a work-from-home space. And if storage is always on your wish list, you may have just found your match. Between the generous living space with plenty of closets and the unfinished walk-out basement, there’s room to store the things you need now and plenty of potential to create even more space in the future. Outside, the large backyard gives you plenty of room to garden, play, entertain, or enjoy a quiet afternoon. The charming koi pond adds a peaceful touch and gives the backyard a relaxing, private feel. With an established neighborhood, a generous lot, plenty of storage, and a location close to downtown Simpsonville’s restaurants, shopping, parks, and community events, this is the home where you can enjoy the way you live today while having plenty of possibilities for tomorrow.
- Listing Status:
- Active
- Data Last Updated:
- September 22, 2026 at 2:47PM
- Listing Office:
- Weichert Realty-Shaun & Shari : 864-626-0789
- Listing Agent:
- Cheryl Alexander :
- MLS ID:
- 1603876
- Style: Cape Cod
- Other Structures: Front PorchDeck
- Parking: AttachedConcreteParking spaces: 2
- Roofing: Composition
- Windows: Vinyl/Aluminum Trim
- General: Vinyl Siding2+BasementCrawl SpaceBasement
- HOA Amenities: None
- Golf: Pool
- Originating MLS: Greater Greenville MLS
- County: Greenville
- Topography: Level
- Zoning: 0318010105200
- Utilities: Underground UtilitiesCable Available
- Water: Public
- Sewer: Public Sewer
- Source: Greater Greenville MLS
This listing courtesy of Cheryl Alexander , Weichert Realty-Shaun & Shari
Monthly Payment
- Principal & Interest $
- Property Taxes $
- Home Insurance $
- VA Funding Fee $

 New - 1 day ago