206 Honey Horn Drive, Simpsonville, SC 29681
- 6 beds |
- 5 baths |
- 4,543 sqft
 Single-Family Home
 Built in 1972
 0.45acre lot
 2 car garage
 $132/sqft
 Listed 11 days ago
Property Description
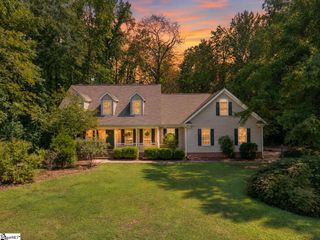
One owner, all brick, and beautifully situated overlooking the 16th fairway in the established Holly Tree Country Club community! This spacious 6-bedroom, 5-bath home offers approximately 3,200 square feet across the main and upper levels, plus approximately 1,300 square feet in a heated and cooled basement featuring an in-law suite—an inviting layout for multigenerational living. Hardwood floors grace the main level, where formal living and dining rooms, a breakfast room, and an expansive den with a fireplace provide space for everyday living and entertaining. A main-level guest bedroom adds flexibility, while the oversized two-car garage offers generous room for parking and storage. The kitchen overlooks a back deck shaded in the afternoon, perfect for enjoying peaceful views, the soft sounds of nature, and a private wooded setting. The approximately .45-acre lot slopes gently toward a creek, with golf course views beyond. Start your day with coffee and sunrise views from the side-front porch, then unwind on the deck as the afternoon settles in. Optional membership at Holly Tree Country Club offers access, based on membership category, to golf, practice facilities, tennis, pickleball, swimming, clubhouse dining, and social events. The club’s extensive golf course renovation by architect Jeff Lawrence features redesigned greens, rebuilt bunkers, improved tees, and upgraded irrigation. Membership is separate from homeownership.
- Listing Status:
- Active
- Data Last Updated:
- November 10, 2026 at 5:45PM
- Listing Office:
- BHHS C Dan Joyner - Midtown : 864-242-6650
- Listing Agent:
- Julia Ross :
- MLS ID:
- 1608085
- Style: Traditional
- Other Structures: Front PorchDeckRear PorchPatio
- Parking: AttachedConcreteBasementGarage Door OpenerSide/Rear EntryDrivewayParking spaces: 2
- Roofing: Architectural
- Windows: Window Treatments
- General: Brick Veneer2+BasementSlabBasement
- HOA Amenities: Street Lights220.0Annually
- Golf: ClubhouseCommon AreasGolfStreet LightsPoolTennis Court(s)Neighborhood Lake/Pond
- Originating MLS: Greater Greenville MLS
- County: Greenville
- Zoning: 0542.0501036.00
- View: WaterView
- Utilities: Cable Available
- Water: Public
- Sewer: Public Sewer
- Source: Greater Greenville MLS
This listing courtesy of Julia Ross , BHHS C Dan Joyner - Midtown
Monthly Payment
- Principal & Interest $
- Property Taxes $
- Home Insurance $
- VA Funding Fee $