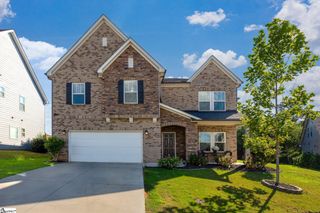
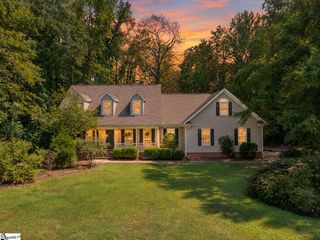
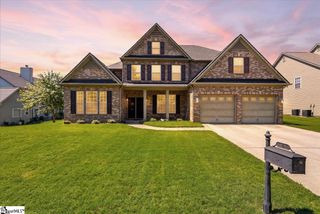
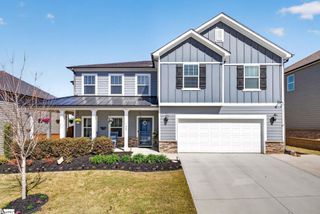
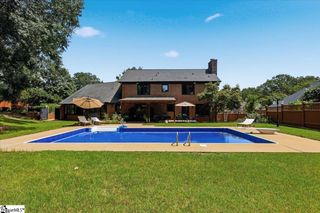
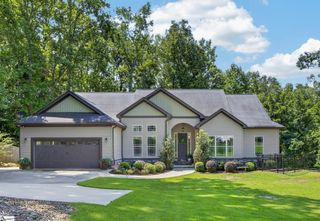
107 Humbolt Drive, Simpsonville, SC 29681
- 6 beds |
- 5 baths |
- 4,000 sqft
 Single-Family Home
  Built in ——
  —— sqft lot
  2 car garage
  $150/sqft
  Listed 10 hours ago
Property Description
Welcome to 107 Humbolt Drive, a truly unique new construction home thoughtfully designed and custom built for multigenerational living. Offering an impressive 6 bedrooms and 4.5 bathrooms, this one-of-a-kind residence features two primary suites—one conveniently located on the main level and a second upstairs—providing exceptional flexibility for extended family, guests, or anyone seeking additional private living space. At the heart of the home is a chef-inspired kitchen featuring a gas range, wall oven, wall microwave, generous workspace, and a separate butler's pantry perfect for entertaining and additional storage. Upgraded luxury vinyl plank flooring extends throughout the main living areas, complementing the home's spacious and thoughtfully designed floor plan. Outside, an oversized driveway provides parking for up to four vehicles in addition to the attached two-car garage. Located in The Settlement, residents enjoy an exceptional collection of neighborhood amenities, including two lakes, a community pool, playground, firepit, and covered gathering area with tables. With its rare dual-primary-suite design, six bedrooms, custom multigenerational layout, and desirable Simpsonville location, 107 Humbolt Drive presents a truly distinctive opportunity to own a home designed for the way families live today. Extras - The owners added a plug outside for a generator that can run the entire home.
- Listing Status:
- Active
- Data Last Updated:
- September 25, 2026 at 7:45AM
- Listing Office:
- Keller Williams Greenville Central : 864-400-4100
- Listing Agent:
- Michael Busacca :
- MLS ID:
- 1604817
- Style: Craftsman
- Other Structures: Front PorchPatio
- Parking: AttachedConcreteDrivewayParking spaces: 2
- Roofing: CompositionMetal
- General: Hardboard SidingTwoSlab
- HOA Amenities: PoolRecreation FacilitiesStreet LightsBy-Laws705.0Annually
- Golf: Common AreasStreet LightsPlaygroundPoolSidewalksNeighborhood Lake/PondWalking Trails
- Originating MLS: Greater Greenville MLS
- County: Greenville
- Zoning: 0560.1901154.00
- Water: Public
- Sewer: Public Sewer
- Source: Greater Greenville MLS
This listing courtesy of Michael Busacca , Keller Williams Greenville Central
Monthly Payment
- Principal & Interest $
- Property Taxes $
- Home Insurance $
- VA Funding Fee $