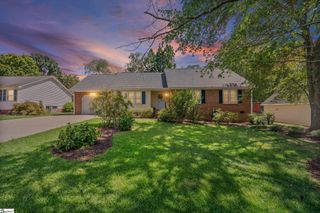
109 Smithwood Court, Simpsonville, SC 29681
- 3 beds |
- 3 baths |
- 1,651 sqft
 Single-Family Home
  Built in 1986
  0.44acre lot
 2 car garage
  $200/sqft
  Listed 23 days ago
Property Description
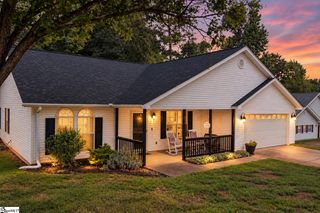
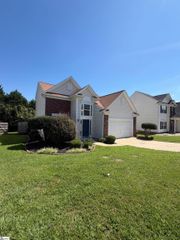
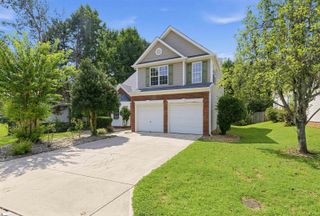
Home warranty provided with an acceptable offer!! Welcome to 109 Smithwood Court in Simpsonville! A charming all-brick home nestled in an established neighborhood filled with mature trees and friendly faces. This 3-bedroom, 2.5-bathroom house is the perfect opportunity for first-time buyers or anyone who appreciates a home with true character and modern touches. From the moment you arrive, you’ll love the curb appeal and the spacious, fenced-in yard—nearly half an acre—ideal for kids and pets to safely play or entertain outdoors. Step inside to find a warm, inviting interior with updated bathrooms and fresh, neutral paint throughout. The thoughtful floor plan includes generous living spaces, perfect for gatherings with family and friends. Enjoy cooking in the functional kitchen and relaxing in the comfortable bedrooms, each offering ample closet space. The 2-car garage provides plenty of parking and storage, while the brick construction ensures lasting quality and timeless style. This home is not just beautiful—it’s practical, too. You’ll be conveniently close to shopping, dining, and some of the area’s most sought-after schools, making everyday errands and school drop-offs a breeze. The peaceful, tree-lined streets add to the sense of community and warmth that defines this special neighborhood. Don’t miss your chance to own this delightful home that combines character, updates, and location. Schedule your tour today, and discover why it’s the perfect place to start your next chapter!
- Listing Status:
- Active
- Data Last Updated:
- September 23, 2026 at 3:45PM
- Listing Office:
- Wondracek Realty Group, LLC : 864-214-3014
- Listing Agent:
- David D Basinger :
- MLS ID:
- 1602438
- Style: Traditional
- Other Structures: Front PorchDeck
- Parking: AttachedConcreteParking spaces: 2
- Roofing: Architectural
- General: Brick VeneerTwoCrawl Space
- HOA Amenities: By-Laws246.0Annually
- Golf: None
- Originating MLS: Greater Greenville MLS
- County: Greenville
- Topography: Level
- Zoning: 0539.1301063.00
- Fencing: Fenced
- Utilities: Cable Available
- Water: Public
- Sewer: Public Sewer
- Source: Greater Greenville MLS
This listing courtesy of David D Basinger , Wondracek Realty Group, LLC
Monthly Payment
- Principal & Interest $
- Property Taxes $
- Home Insurance $
- VA Funding Fee $

 New - 2 days ago