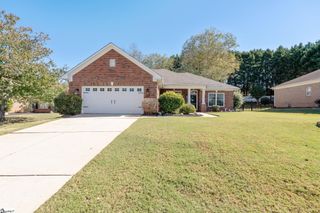
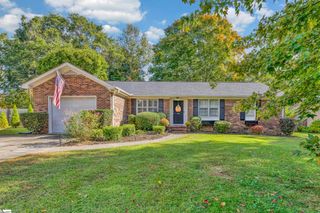
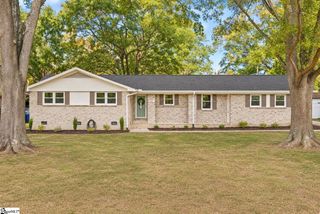
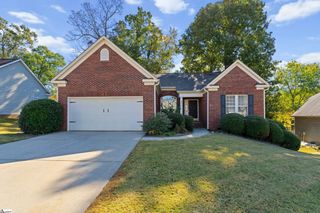
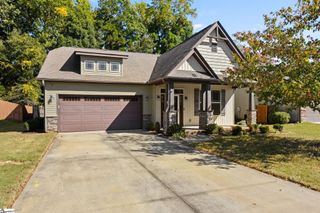
1011 Harness Trail, Simpsonville, SC 29681
- 3 beds |
- 2 baths |
- 1,681 sqft
 Single-Family Home
 Built in ——
 0.71acre lot
 —— car garage
 $208/sqft
 Listed 3 months ago
Property Description
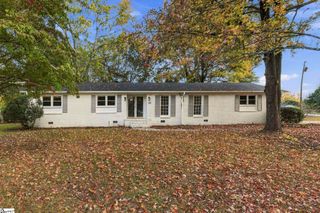
****PRICED BELOW APPRAISED VALUE. POTENTIAL INSTANT EQUITY**** ESTABLISHED NEIGHBORHOOD. SPACIOUS BACKYARD. MAJOR UPDATES ALREADY COMPLETED. PRICED BELOW APPRAISED VALUE! Discover the value of an established Simpsonville neighborhood with mature trees, generous outdoor space, and amenities that make everyday living enjoyable! This 3-bedroom, 2-bath, single-level home offers a spacious backyard with a pond view, a large deck, hardwood floors, and TWO wood-burning fireplaces. Significant improvements include a NEW ROOF (July 2026), remodeled primary bathroom, new carpet (May 2026), luxury vinyl plank flooring in both bathrooms, fresh interior paint, newer windows, and gutters replaced in 2025. Additional improvements include crawlspace moisture-control measures, including a moisture barrier, dehumidifier, and partial French drain. A metal storage shed, parking for five vehicles, a transferable home warranty and termite bond. Enjoy neighborhood amenities including a swimming pool, tennis and pickleball courts, clubhouse, playground, walking trails, and scenic ponds. Conveniently located near shopping, dining, medical facilities, GSP International Airport, and sought-after schools. Have a canoe, kayak or jon boat? Love to fish? Heritage Lakes has three beautiful ponds specifically for homeowners! While new construction continues to expand throughout the Upstate. This home/property offers something different: an established community, mature landscaping, generous yard space, parking for five vehicles, but most importantly bigger bedrooms, solid hardwood floors, two wood burning fireplaces, character and not another floorplan like it in the neighborhood.
- Listing Status:
- Active
- Data Last Updated:
- November 9, 2026 at 10:45PM
- Listing Office:
- Banks & Poole RE Development : 864-409-2184
- Listing Agent:
- Diana A Kindley :
- MLS ID:
- 1597744
- Style: Ranch
- Other Structures: Deck
- Parking: See RemarksParking PadPavedDrivewayParking spaces: 0
- Roofing: Architectural
- Windows: Tilt Out WindowsVinyl/Aluminum Trim
- General: Vinyl SidingOneCrawl Space
- HOA Amenities: Common Area Ins.ElectricityPoolStreet LightsBy-LawsRestrictive Covenants625.0Annually
- Golf: ClubhouseCommon AreasStreet LightsRecreational PathPlaygroundPoolSidewalksTennis Court(s)Water AccessNeighborhood Lake/PondBike PathCable TVWalking Trails
- Originating MLS: Greater Greenville MLS
- County: Greenville
- Topography: Level
- Zoning: 0539050101800
- View: WaterView
- Utilities: Underground UtilitiesCable Available
- Water: Public
- Sewer: Public Sewer
- Source: Greater Greenville MLS
This listing courtesy of Diana A Kindley , Banks & Poole RE Development
Monthly Payment
- Principal & Interest $
- Property Taxes $
- Home Insurance $
- VA Funding Fee $

 New - 3 days ago