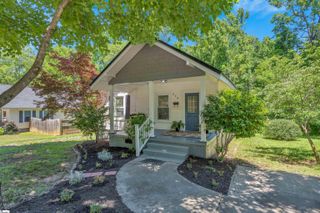
109 W Fall River Way, Simpsonville, SC 29680
- 3 beds |
- 2 baths |
- 1,084 sqft
 Single-Family Home
  Built in ——
  8,712sqft lot
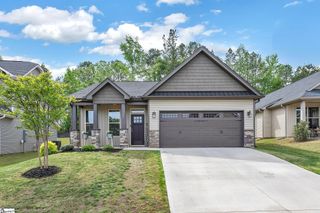
 2 car garage
  $260/sqft
  Listed 17 days ago
Property Description
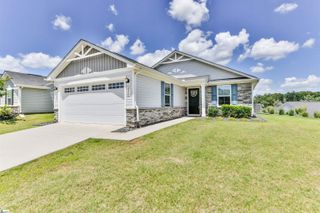
Welcome home to effortless living in the heart of Simpsonville! Beautifully updated and move-in ready, this charming 3-bedroom, 2-bath home offers the perfect blend of comfort, style, and convenience. The bright, open floor plan showcases soaring cathedral ceilings, abundant natural light, and a cozy gas log fireplace—creating an inviting space that's perfect for both everyday living and entertaining. The spacious primary suite is conveniently located on the main level and features a walk-in closet and private bath. The kitchen has been refreshed with brand-new appliances. Just beyond the sliding glass door, you'll find a private patio that's ideal for grilling, relaxing, or enjoying peaceful summer evenings. Major improvements provide peace of mind, including a new roof, brand-new water heater, fresh interior paint, tree removal, and professional landscaping that maximizes the usable backyard space. The oversized finished garage offers exceptional storage, including additional space above. Located in the desirable Standing Springs Estates community, residents enjoy walking trails, a neighborhood pond for fishing and convenient boat/RV storage. The location is hard to beat—just minutes from I-385 and I-185, only 4 minutes to Publix, Starbucks, and Walmart Neighborhood Market on W. Georgia Road, 10 minutes to Target and the shopping and dining along Fairview Road, and just 20 minutes to vibrant Downtown Greenville. Zoned for highly sought-after schools and featuring a relaxed HOA, this home is an exceptional opportunity for first-time buyers, downsizers, or anyone seeking low-maintenance living in a fantastic location. Homes with this combination of updates, community amenities, and unbeatable convenience don't come along often—schedule your showing today!
- Listing Status:
- Active
- Data Last Updated:
- August 10, 2026 at 6:45PM
- Listing Office:
- Redfin Corporation : 864-206-5997
- Listing Agent:
- Danielle Simmons :
- MLS ID:
- 1598737
- Style: Ranch
- Other Structures: Front PorchPatio
- Parking: AttachedConcreteGarage Door OpenerParking spaces: 2
- Roofing: Composition
- Windows: Insulated Windows
- General: Vinyl SidingOneSlab
- HOA Amenities: Common Area Ins.Street Lights160.0Annually
- Golf: Street Lights
- Originating MLS: Greater Greenville MLS
- County: Greenville
- Zoning: 0574.1701016.00
- Utilities: Underground UtilitiesCable Available
- Water: Public
- Sewer: Public Sewer
- Source: Greater Greenville MLS
This listing courtesy of Danielle Simmons , Redfin Corporation
Monthly Payment
- Principal & Interest $
- Property Taxes $
- Home Insurance $
- VA Funding Fee $

 New - 3 days ago