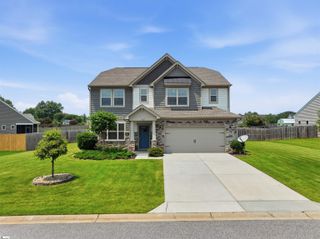
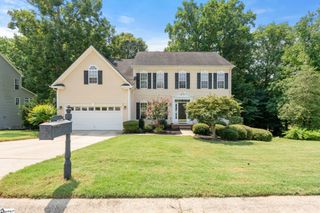
111 Cooper Drive, Simpsonville, SC 29681
- 3 beds |
- 4 baths |
- 3,020 sqft
 Single-Family Home
  Built in ——
  —— sqft lot
  2 car garage
  $228/sqft
  Listed 6 days ago
Property Description
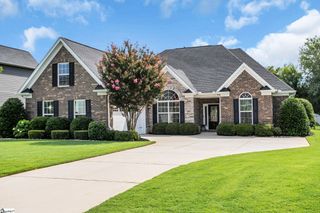
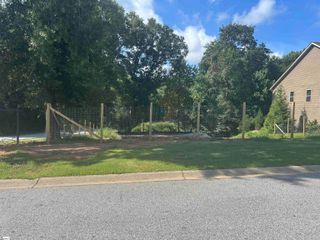
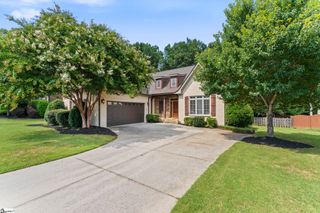
Beautiful custom-built 3,000+ sq. ft. home on a private, heavily wooded 2.4 acre lot featuring an open floor plan designed for comfortable living and entertaining. The spacious living room with surround sound showcases a stunning floor-to-ceiling stone fireplace that accent the 9’ smooth ceilings. The chef's kitchen offers marble countertops, a butcher block island, abundant cabinetry, pantry, and new dishwasher.The home features three oversized bedrooms, each with its own full bath and walk-in closet. The main-level primary suite includes dual vanities, a tiled walk-in shower with bench, and separate his-and-hers walk-in closets. Additional main-floor features include a formal dining room, half bath, large laundry room with cabinets and utility sink, tiled foyer, under-stair storage, and attached two-car garage. Step outside to a large multi-level deck overlooking the private backyard, with steps leading to a beautiful stone patio, walkway, and improved fire pit- perfect for entertaining. A standout feature is the detached garage/workshop with a half bath and over a 1,000+ sq. ft. of workshop equipped with multiple work benches, 220 hookup and overhead lighting. The 1000+ sq ft apartment above is complete with central heat and air, full kitchen with gas stove, dishwasher living room, large bedroom with walk-in closet, one full bath, laundry room, and private deck This apartment is ideal for guests, multigenerational living, or rental income. This exceptional property combines privacy, quality craftsmanship and endless versatility in a peaceful natural setting.
- Listing Status:
- Active
- Data Last Updated:
- August 10, 2026 at 11:47PM
- Listing Office:
- Realty One Group Freedom : 864-914-1691
- Listing Agent:
- Loren Vevon :
- MLS ID:
- 1599713
- General: Outdoor Fireplace
- Style: Contemporary
- Other Structures: Front Porch
- Parking: AttachedGravelParking spaces: 2
- Roofing: Composition
- Windows: Window TreatmentsInsulated Windows
- General: Vinyl SidingTwoCrawl Space
- HOA Amenities: None
- Golf: None
- Originating MLS: Greater Greenville MLS
- County: Greenville
- Zoning: 0052:0101003.24
- Water: Well
- Sewer: Septic Tank
- Source: Greater Greenville MLS
This listing courtesy of Loren Vevon , Realty One Group Freedom
Monthly Payment
- Principal & Interest $
- Property Taxes $
- Home Insurance $
- VA Funding Fee $