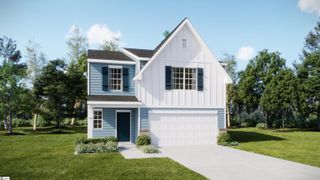
115 Bayridge Road, Simpsonville, SC 29680
- 4 beds |
- 3 baths |
- 2,908 sqft
 Single-Family Home
 Built in 2024
 7,405sqft lot
 2 car garage
 $126/sqft
 Listed 1 month ago
Property Description
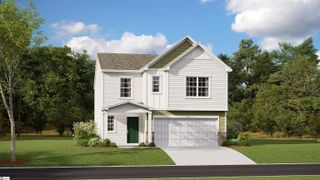
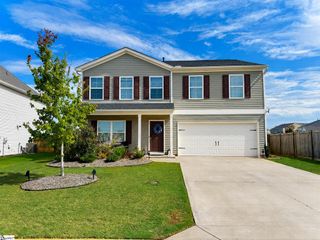
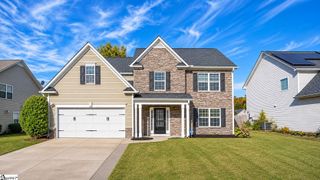
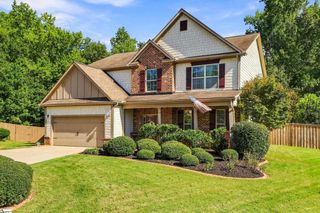
Welcome to 115 Bayridge Road, a beautifully designed home built for comfortable modern living and easy entertaining. This inviting residence greets you with a bright foyer flanked by a dedicated private office and a formal dining room. The layout flows smoothly to the back of the home, where a spacious open-concept kitchen connects directly to a large living room, making it an ideal space for gathering. Just off the kitchen, a relaxing patio is perfect for morning coffee or weekend cookouts, while a convenient main-level laundry room, half bath, and a two-car garage complete the functional first floor. Upstairs, you'll find a versatile loft space that works perfectly as a media center, playroom, or secondary family room. The second level includes four well-sized bedrooms, each with a walk-in closet for ample storage. The primary suite serves as a relaxing private retreat, complete with a generous walk-in closet and a private en-suite bathroom. Adding even more value to your lifestyle, this must-see community offers the best of both worlds: a private resort-style pool and a cabana with an outdoor fireplace and gathering spaces, all conveniently located minutes from I-385, shopping, dining, parks, and schools. With its ideal blend of thoughtful design and everyday practicality, this wonderful home is ready for its next chapter. Schedule your tour today to see it for yourself!
- Listing Status:
- Active
- Data Last Updated:
- November 10, 2026 at 12:45AM
- Listing Office:
- EXP Realty LLC : 888-440-2798
- Listing Agent:
- Adam Taylor :
- MLS ID:
- 1605576
- Style: Traditional
- Other Structures: Front PorchPatio
- Parking: AttachedConcreteGarage Door OpenerParking spaces: 2
- Roofing: Architectural
- Windows: Window TreatmentsTilt Out WindowsVinyl/Aluminum TrimInsulated Windows
- General: StoneVinyl SidingTwoSlab
- HOA Amenities: PoolRecreation FacilitiesStreet LightsBy-Laws450.0Annually
- Golf: Common AreasStreet LightsPlaygroundPool
- Originating MLS: Greater Greenville MLS
- County: Greenville
- Topography: Level
- Zoning: 0585.1101226.00
- Fencing: Fenced
- Water: Public
- Sewer: Public Sewer
- Source: Greater Greenville MLS
This listing courtesy of Adam Taylor , EXP Realty LLC
Monthly Payment
- Principal & Interest $
- Property Taxes $
- Home Insurance $
- VA Funding Fee $

 New - 2 hours ago