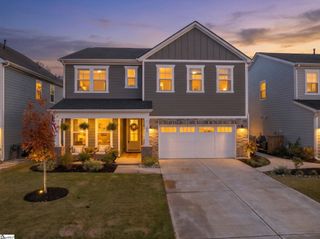
120 Wild Meadow Drive, Simpsonville, SC 29681
- 4 beds |
- 3 baths |
- 2,870 sqft
 Single-Family Home
 Built in ——
 0.25acre lot
 2 car garage
 $164/sqft
 Listed 1 month ago
Property Description
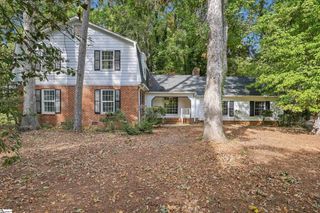
Lender credit available to qualified buyers who finance through the preferred lender, subject to lender terms and an accepted contract written on or before December 31, 2026. Contact the listing agent for details. Welcome to Creekwood in the sought-after Five Forks area! This 4-bedroom, 2.5-bath home offers a spacious floor plan, a main-level primary suite, dedicated home office, and an easy-to-maintain saltwater pool. Inside, the main level features a dedicated office, dining room, and spacious great room with soaring ceilings and plenty of natural light. The open kitchen flows into the living areas, creating a comfortable layout for everyday living and entertaining. The primary suite is conveniently located on the main level. Upstairs, you’ll find three generously sized bedrooms along with abundant storage throughout the home. Several rooms have also been refreshed with new paint and all new carpet throughout. Outside, mature landscaping surrounds the backyard, creating a relaxing setting for the covered porch, patio, and saltwater pool. Whether you’re enjoying a quiet afternoon outside or spending a warm Carolina day by the pool, there’s plenty of space to enjoy the backyard. With 4 bedrooms, 2.5 baths, spacious rooms, great storage, a main-level primary suite, home office, saltwater pool, and a convenient Five Forks location, this Creekwood home is ready for its next owner. Buyers can receive a seller paid 2-1 point reduction for the first two years of their mortgage loan with an accepted contract and financed with Amanda McCall at PrimeLending for all contracts written through October 31st. Available for qualifying loan types only (Conventional, FHA, USDA, VA).
- Listing Status:
- Active
- Data Last Updated:
- November 10, 2026 at 4:45AM
- Listing Office:
- Thrive Real Estate Brokers, LLC : 864-367-5239
- Listing Agent:
- Jennifer Wills :
- MLS ID:
- 1606161
- General: Outdoor FireplaceBath
- Style: Traditional
- Other Structures: ScreenedPatio
- Pool: In Ground
- Parking: AttachedConcreteParking spaces: 2
- Roofing: Architectural
- General: StoneVinyl SidingTwoSlab
- HOA Amenities: PoolStreet Lights625.0Annually
- Golf: ClubhouseStreet LightsPlaygroundPoolWalking Trails
- Originating MLS: Greater Greenville MLS
- County: Greenville
- Topography: Level
- Zoning: 0550.2601047
- Fencing: Fenced
- Water: Public
- Sewer: Public Sewer
- Source: Greater Greenville MLS
This listing courtesy of Jennifer Wills , Thrive Real Estate Brokers, LLC
Monthly Payment
- Principal & Interest $
- Property Taxes $
- Home Insurance $
- VA Funding Fee $

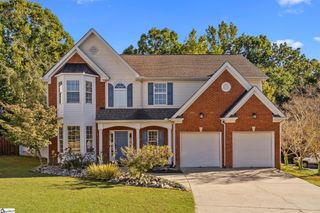
 New - 3 days ago