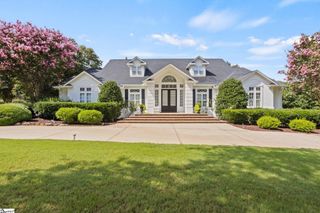
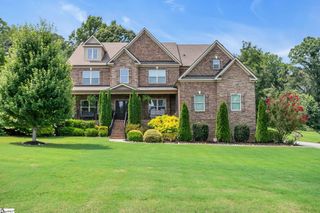
212 Autumn Ash Way, Simpsonville, SC 29681
- 5 beds |
- 6 baths |
- 4,680 sqft
 Single-Family Home
 Built in ——
 0.51acre lot
 3 car garage
 $243/sqft
 Listed 1 month ago
Property Description
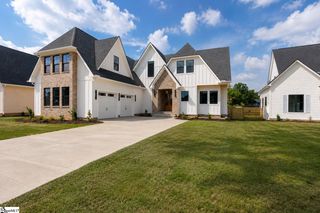
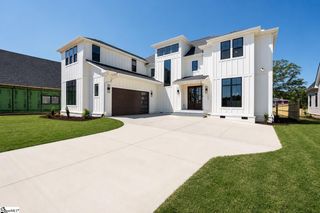
Introducing our Parkstone plan situated on a HALF ACRE homesite, brand new to the upstate at Bethany Farms! This exceptional home offers a 3 car garage, 10-foot ceilings on the first floor, a dramatic two-story great room, a main-level bedroom, and a versatile flex space perfect for a home office or formal dining room. The casual dining area can also be configured as a sunroom, creating even more space to enjoy. Additional highlights include abundant storage, a spacious walk-in pantry, and a prep kitchen perfect for all you entertainers out there!!! This home features both an indoor and outdoor fireplace, fabulous for hosting family gatherings and game day football parties! Upstairs, the luxurious primary suite features dual vanities, an oversized walk-in shower, and an expansive walk-in closet. This home truly combines elegance, functionality, and flexibility to fit your lifestyle. Nestled in the highly sought-after Five Forks area, Bethany Farms offers the perfect blend of elegance, space, and serenity. This picturesque community is beautifully situated along East Georgia Road and showcases spacious half-acre homesites—each one thoughtfully placed to capture the natural beauty of its surroundings. Just minutes from premier shopping, dining, and everyday conveniences, this community allows you to live peacefully without sacrificing proximity to modern amenities. The neighborhood also features a refreshing community pool, perfect for relaxing afternoons or connecting with neighbors. Bethany Farms isn’t just a place to live—it’s a place to thrive, where timeless charm meets everyday luxury in one of the area’s most desirable settings.
- Listing Status:
- Active
- Data Last Updated:
- November 10, 2026 at 2:48PM
- Listing Office:
- Toll Brothers Real Estate, Inc : 843-388-8483
- Listing Agent:
- Jennifer Hendrix :
- MLS ID:
- 1605052
- Style: TraditionalCraftsman
- Other Structures: Front PorchPatio
- Parking: AttachedPavedConcreteGarage Door OpenerSide/Rear EntryParking spaces: 3
- Roofing: Architectural
- Windows: Tilt Out Windows
- General: Brick VeneerConcreteTwoSlab
- HOA Amenities: PoolStreet LightsBy-LawsRestrictive Covenants1015.0Annually
- Golf: Common AreasStreet LightsPool
- Originating MLS: Greater Greenville MLS
- County: Greenville
- Topography: Level
- Zoning: 0552040104900
- Utilities: Underground UtilitiesCable Available
- Water: Public
- Sewer: Septic Tank
- Source: Greater Greenville MLS
This listing courtesy of Jennifer Hendrix , Toll Brothers Real Estate, Inc
Monthly Payment
- Principal & Interest $
- Property Taxes $
- Home Insurance $
- VA Funding Fee $