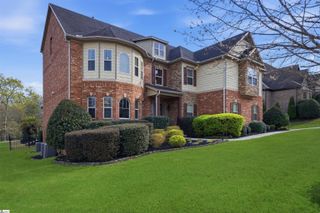
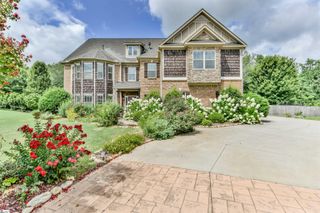
309 Tuxedo Lane, Greer, SC 29651
- 5 beds |
- 5 baths |
- 5,030 sqft
 Single-Family Home
  Built in ——
  0.58acre lot
 3 car garage
  $194/sqft
  Listed 1 month ago
Property Description
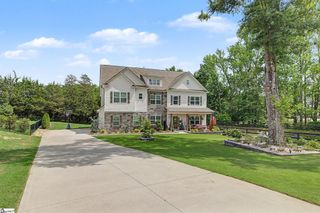
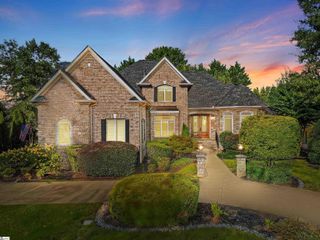
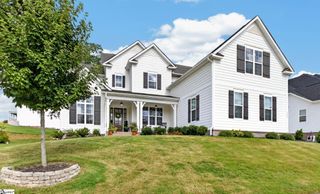
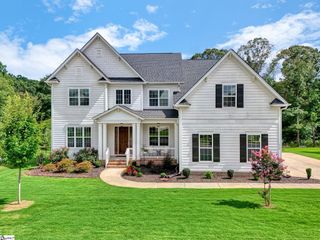
Marketed by Toni Leopard & Leigh Irwin BHHS C Dan Joyner Midtown Spaulding Group. Better Than New in Tuxedo Park! Set on a spacious homesite in one of Greer's most desirable neighborhoods, this exceptional 5-bedroom, 4.5-bath home offers over 5,000 square feet of thoughtfully designed living space, blending timeless craftsmanship with modern updates and incredible versatility. Just one year after purchasing, the current owners have invested in tasteful improvements, including a beautifully reimagined primary shower, upgraded lighting, added ceiling fans, custom garage storage, & additional enhancements that make this home truly move-in ready. A welcoming front porch and impressive double doors open to an elegant interior featuring extensive moldings, soaring ceilings, and rich architectural details throughout. The formal dining room is perfect for hosting holidays and celebrations, while the coffered office creates an ideal work-from-home space. At the heart of the home, the chef's kitchen was designed for gathering. Complete with a custom butcher block island, granite countertops, gas cooktop, stainless wall ovens, walk-in pantry, and generous breakfast area, it opens seamlessly to the spacious family room where a dramatic floor-to-ceiling stone fireplace creates the perfect focal point. One of the home's greatest strengths is its flexible floor plan. A private guest suite with full bath on the main level offers ideal accommodations for visitors, extended family, or multi-generational living. A spacious mudroom with built-in seating plus an additional office or study provide the functionality today's buyers are searching for. Upstairs, the owner's retreat feels like a private sanctuary with its own sitting area, dual custom walk-in closets, and an updated spa-inspired bath featuring a stunning custom-tiled oversized shower. Three additional bedrooms, a Jack-and-Jill bath, an additional full bath, convenient upstairs laundry, and an expansive bonus room provide room for everyone to spread out. Step outside and enjoy the lifestyle you've been dreaming of. The screened porch overlooks an expansive custom paver patio with a built-in fire pit, creating the perfect setting for football Saturdays, outdoor dinners, and evenings under the stars.Additional highlights include a three-car garage with custom loft storage, offering abundant space for seasonal décor, hobbies, and organization without sacrificing parking. Located just minutes from Five Forks, Woodruff Road, shopping, dining, healthcare, and award-winning schools, this home combines luxury, functionality, and location in one exceptional package. Why wait to build when you can own a home that's already been upgraded, beautifully maintained, and ready to enjoy from day one?
- Listing Status:
- Active
- Data Last Updated:
- September 25, 2026 at 7:45AM
- Listing Office:
- BHHS C Dan Joyner - Midtown : 864-242-6650
- Listing Agent:
- Toni Leopard :
- MLS ID:
- 1598985
- Style: Traditional
- Other Structures: Front PorchScreenedPatio
- Parking: AttachedConcreteWorkshop in GarageKey Pad EntryDrivewayParking spaces: 3
- Roofing: Architectural
- Windows: Tilt Out WindowsVinyl/Aluminum Trim
- General: StoneBrick VeneerTwoCrawl Space
- HOA Amenities: Street LightsBy-Laws450.0Annually
- Golf: Street LightsSidewalksWalking Trails
- Originating MLS: Greater Greenville MLS
- County: Greenville
- Zoning: 0549060104600
- Utilities: Underground Utilities
- Water: Public
- Sewer: Septic Tank
- Source: Greater Greenville MLS
This listing courtesy of Toni Leopard , BHHS C Dan Joyner - Midtown
Monthly Payment
- Principal & Interest $
- Property Taxes $
- Home Insurance $
- VA Funding Fee $