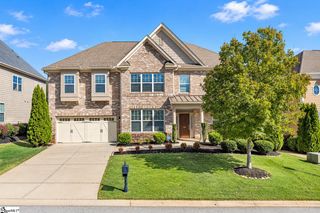
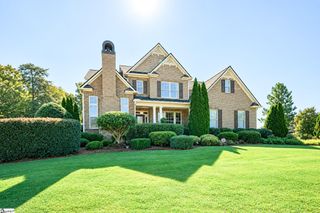
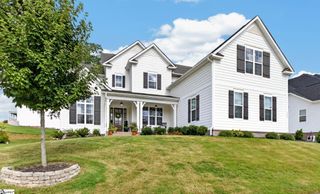
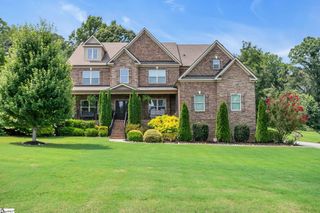
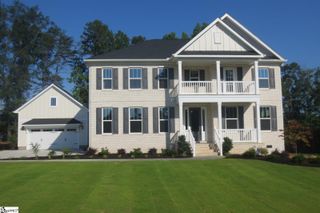
206 Traymore Way, Greer, SC 29650
- 6 beds |
- 4 baths |
- 4,967 sqft
 Single-Family Home
 Built in 2005
 0.27acre lot
 2 car garage
 $191/sqft
 Listed 19 days ago
Property Description
Welcome to 206 Traymore Way in Greer, SC, located in the highly sought-after gated community of Riverwood Farms! Offering approximately 5,000 square feet of living space, this impressive home combines comfort, functionality, and exceptional entertainment space. Enjoy peaceful pond views while taking advantage of the convenience of a main-level primary suite featuring a beautifully renovated bathroom. The finished basement is a true standout, complete with a full kitchen, custom bathroom and shower, movie theater, pool table area, and dedicated workshop—providing endless possibilities for entertaining, hobbies, or additional living space. Residents of Riverwood Farms enjoy access to the neighborhood pool and the privacy of a gated community. Conveniently located near Greenville-Spartanburg International Airport, shopping, dining, and everyday amenities, this home offers an exceptional opportunity to enjoy spacious living in a desirable Greer location!
- Listing Status:
- Active
- Data Last Updated:
- November 10, 2026 at 4:45PM
- Listing Office:
- RE/MAX Reach : 864-250-4440
- Listing Agent:
- Landen Hamrick :
- MLS ID:
- 1607313
- General: BalconyOutdoor FireplaceWater FeatureBathPrivate
- Style: Traditional
- Other Structures: DeckRear PorchPatio
- Parking: AttachedParking PadPavedConcreteGarage Door OpenerSide/Rear EntryWorkshop in GarageKey Pad EntryParking spaces: 2
- Roofing: Architectural
- Windows: Storm Window(s)Tilt Out WindowsInsulated Windows
- General: StoneBrick Veneer2+BasementBasement
- HOA Amenities: PoolStreet LightsBy-LawsRestrictive Covenants1125.0Annually
- Golf: ClubhouseCommon AreasGatedPoolWater AccessWalking Trails
- Originating MLS: Greater Greenville MLS
- County: Greenville
- Topography: Level
- Zoning: 0534.4201016.00
- View: WaterView
- Utilities: Underground UtilitiesCable Available
- Water: Public
- Sewer: Public Sewer
- Source: Greater Greenville MLS
This listing courtesy of Landen Hamrick , RE/MAX Reach
Monthly Payment
- Principal & Interest $
- Property Taxes $
- Home Insurance $
- VA Funding Fee $