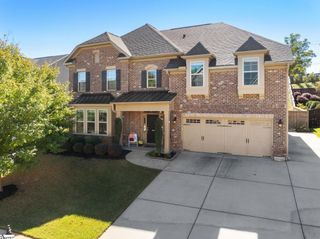
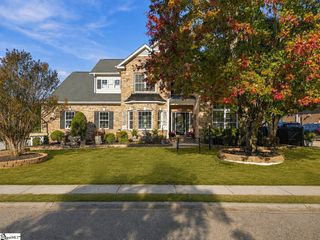
138 Whispering Hollow Road, Greenville, SC 29615
- 5 beds |
- 5 baths |
- 4,180 sqft
 Single-Family Home
 Built in ——
 0.69acre lot
 4 car garage
 $206/sqft
 Listed 5 months ago
Property Description
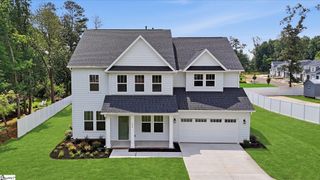
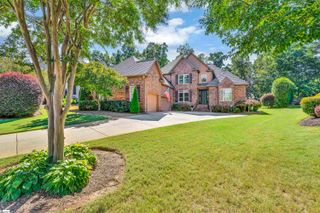
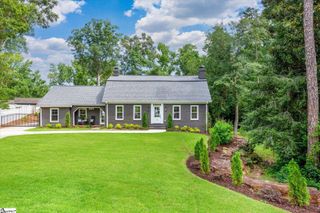
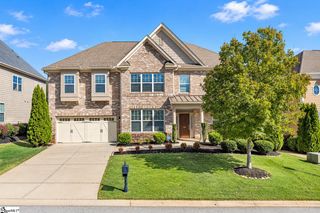
Welcome to the stunning Yates II by Mungo Homes — a thoughtfully designed five-bedroom, four-and-a-half-bath home that perfectly blends luxury, comfort, and functionality. From the grand entryway to the exceptional indoor and outdoor living spaces, every detail of this home has been carefully curated for modern living. The main level features an elegant formal dining room with coffered ceilings, a private office, and a sunroom accented by beautiful coffered ceilings that opens seamlessly to a covered porch — perfect for entertaining or relaxing evenings at home. The spacious family room adds additional living space filled with natural light and sophisticated architectural detail. The gourmet kitchen is a true centerpiece, showcasing a large granite-tops, stylish pendant lighting over the island, stainless steel farmhouse sink, vented microwave, under-cabinet lighting, and a convenient butler’s pantry for effortless hosting and storage. An organizational pantry just off the kitchen adds everyday convenience. A private guest suite on the first floor includes its own full bathroom, offering ideal accommodations for visitors or multi-generational living. Upstairs, the luxurious primary suite features an elegant tray ceiling and a spa-inspired bathroom with dual vanities, a separate tiled shower, freestanding soaker tub, and an expansive walk-in closet. The oversized laundry room has a built-in utility sink, included GE front-load washer and dryer, and offers direct access from the primary suite for added convenience. Bedrooms two and three share a Jack-and-Jill bathroom, while the huge upstairs loft provides endless possibilities for a media room, playroom, or additional gathering space. Additional premium features include a side-entry attached two-car garage plus a detached two-car garage, insulated flooring between levels for enhanced comfort and sound reduction, and insulated exterior garage walls. This exceptional Yates II floor plan offers luxurious finishes, abundant space, and thoughtful design throughout — truly a place to call home. Call Ashley Knight directly at (864) 420-1011 to schedule an appointment.
- Listing Status:
- Active
- Data Last Updated:
- November 10, 2026 at 4:45PM
- Listing Office:
- Mungo Homes Properties, LLC : 864-849-8390
- Listing Agent:
- Ashley Knight :
- MLS ID:
- 1594003
- General: BalconyUnder Ground Irrigation
- Style: TraditionalCraftsman
- Other Structures: Front PorchRear PorchPatio
- Parking: CombinationConcreteSide/Rear EntryAttachedDetachedParking spaces: 4
- Roofing: Architectural
- Windows: Insulated Windows
- General: Brick VeneerConcreteTwoCrawl Space
- HOA Amenities: None
- Golf: None
- Originating MLS: Greater Greenville MLS
- County: Greenville
- Topography: Level
- Zoning: 0533030102202
- Utilities: Cable Available
- Water: Public
- Sewer: Septic Tank
- Source: Greater Greenville MLS
This listing courtesy of Ashley Knight , Mungo Homes Properties, LLC
Monthly Payment
- Principal & Interest $
- Property Taxes $
- Home Insurance $
- VA Funding Fee $